This is a carousel with tiles that activate property listing cards. Use the previous and next buttons to navigate.
1/56
$529,000 Just Listed
This is a carousel with tiles that activate property listing cards. Use the previous and next buttons to navigate.
1/56
Property Description
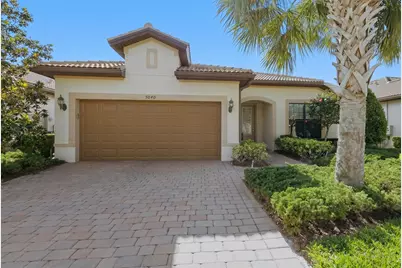
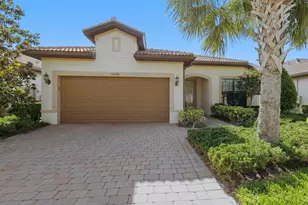
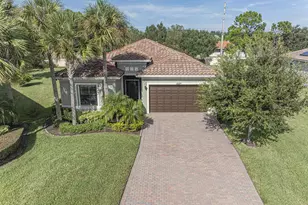
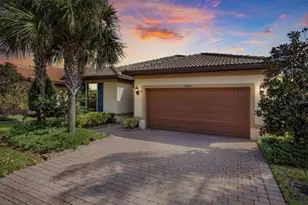
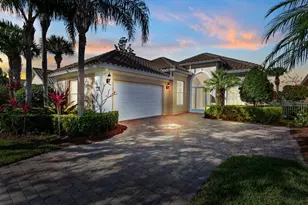
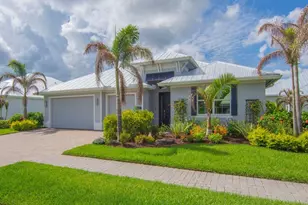
Welcome home to this beautifully maintained Martin Ray model in the highly sought-after gated community of The Lakes at Waterway Village in Vero Beach. Built in 2017 and offering 2,094 square feet under air, this 3-bedroom, 2-bathroom home with a den showcases peaceful lake views, thoughtful upgrades, and an ideal Florida lifestyle. From the moment you step inside, you'll appreciate the tile flooring throughout, impact windows and doors, and the light and bright open-concept design. The spacious kitchen is the heart of the home, featuring white shaker cabinetry, granite countertops, a large center island perfect for entertaining, built-in microwave, pull-out trash drawers, oversized pantry, and a convenient butler pantry area for additional storage and prep space. The living and dining areas flow seamlessly to the covered lanai and screened birdcage, where you can relax and enjoy tranquil lake views year-round. The primary suite is privately situated overlooking the water and offers a large walk-in closet, dual sinks, linen closet, water closet, and a spacious walk-in shower. A den with glass French doors provides the perfect flex space for a home office, media room, or guest retreat. The HOA includes lawn care, irrigation, cable, internet, two gated entrances, and access to resort-style amenities including a clubhouse, fitness center, pickleball, tennis, bocce, resort-style pool, and hot tub. Conveniently located close to beaches, shopping, restaurants, hospitals, and medical offices, this home offers the perfect blend of comfort, convenience, and Florida front porch living.
Full Property Details
Full Property Details for 5040 Pendelton Sq
General
- Price: $529,000
- HOA FEE: $500/month
- HOA FEE FREQ.: Quarterly
- Taxes: $4,284 (2025)
- Status: Active
- Type: Single Family
- Source: Regional
- MLS ID: B26029906
- Updated: 5/21/2026
- Added to Site: 4 day(s) ago
Interior
- Number of Rooms: 7
- Interior Features: Breakfast Bar, Built-in Features, Dual Sinks, Family/Dining Room, Kitchen Island, Main Level Primary, Pantry, Separate Shower, Walk-In Closet(s)
- Appliances: Dryer, Dishwasher, Electric Range, Electric Water Heater, Ice Maker, Microwave, Range, Refrigerator, Water Heater, Washer
- Furnishings: Unfurnished
- Flooring: Tile, Wood
Rooms
Bathrooms
- Total Bathrooms: 2
- Full Bathrooms: 2
- Main Floor Baths: 2
Bedrooms
- Total Bedrooms: 3
- Bedrooms Main: 3
Other Rooms
- Laundry: Inside
Additional Information
- Shared Amenities: Bocce Court, Clubhouse, Fitness Center, Gated, Pickleball, Pool, Parking, Spa/Hot Tub, Sidewalks, Tennis Court(s)
- Pool: Yes
- Private Pool: Yes
- Pool Description: In Ground, Private, Screen Enclosure, Association, Heated
- Security/Safety: Closed Circuit Camera(s), Fire Alarm, Gated Community, Smoke Detector(s)
Exterior
- Exterior Features: Barbecue, Outdoor Living Area
- Porch/Patio/Deck: Covered, Patio, Screened
Parking
- Garage: Yes
- Attached garage: Yes
- Garage Spaces: 2
- Covered Spaces: 2
- Total Spaces: 4
- Parking Features: Assigned, Attached, Driveway, Garage
Location
- County: Indian River
- Subdivision: LAKES AT WATERWAY VILLAGE PD PLAT 2A-2
- Driving Directions: Gps will take you to the owners entrance, use main entrance on 51ct and Waterway Village Blvd.
- Direction Faces: East
School Information
- Elementary School: Dodgertown
- Middle School: Storm Grove
- High School: Sebastian River
Community
- Community Name: 6331 - County Central (IR)
- Association: Yes
- Assoc. Name: The Lakes at Waterway Village
- Assoc. Fees Include: Common Areas, Cable TV, Maintenance Grounds, Recreation Facilities, Internet
- Pets Allowed: Yes
Heating & Cooling
- Central air: Yes
- Air Conditioning: Yes
- Cooling Type: Central Air, Ceiling Fan(s)
- Heating Type: Central
Utilities
- Sewer: Public Sewer
- Water: Public
- Utility Description: Cable Connected, Sewer Connected, Underground Utilities, Water Connected
Structural Information
- Architectural Style: Mediterranean, Ranch
- Structure Type: House
- Builder: DiVosta Homes
- Model: Martin Ray
- Construction: Block, Stucco
- Roof: Spanish Tile, Tile
- Doors: French Doors
- Stories/Levels: 1
- Building Size: 2748
- Square Feet: 2,094
- Sq. Ft. Source: Public Records
- Living Area: 2,094 Sq. Ft.
- Year Built: 2017
- Property Condition: Resale
Lot Features
- Property View: Lake, Water
- Lot Size (Acres): 0.16
- Lot Dimensions: 50 x 135
- Lot Features: Sprinklers Automatic, 1/4 Acre
- Zoning: PD
- Fencing (Description): None
Water Features
- Water Front: Yes
- Water View: Yes
- Water Front Desc.: Lake Front
- Water Front View: Lake Front
- Lake Front: Yes
Financial Considerations
- Association Fee: $1,500
- Assoc Fee Freq.: Quarterly
- Assessment Amount: $325,634
- Tax Amount: $4,284.77
- Tax Year: 2025
- Terms: Cash, Conventional, FHA, VA Loan
Disclosures and Reports
- Special Conditions: Standard, Listed As-Is
- Legal Description: LAKES AT WATERWAY VILLAGE PD PLAT 2A-2 LOT 113L PBI 28-74
- Property ID: 323921000130000001130
Listed by RE/MAX Gold
Get Pre-Approved Today
Schools
Schools serving 5040 Pendelton Sq
School District:Indian River County School District
| Name | Grades | Distance |
|---|---|---|
Dodgertown Elementary School 4350 43rd Avenue, Vero Beach, FL 32967 | PK-5 | 0.8 mi |
Storm Grove Middle School 6400 57th Street, Vero Beach, FL 32967 | 6-8 | 1.8 mi |
Sebastian River High School 9001 90th Avenue, Sebastian, FL 32958 | 9-12 | 7.3 mi |
Disclaimer:
School attendance boundaries provided by ATTOM Data Solutions and are for reference only. Contact the school directly to verify enrollment eligibility.
Price & Sales History for 5040 Pendelton Sq
Date
Details
Price
Change
Source
5/21/2026
Listed
$529,000
—
MLS
Disclaimer: Historical sales information is derived from public records provided by the county offices. Information is not guaranteed and should be independently verified.
Tax History
Tax History for 5040 Pendelton Sq
Year
Property Taxes
Change
Tax Assessment
Change
2025
$4,285
8%
$316,150
3%
2024
$3,952
5%
$307,240
3%
2023
$3,777
3%
$298,292
6%
2021
$3,672
—
$281,169
-3%
2022
$3,679
—
$289,604
4%
2021
$3,672
—
$277,287
2%
2019
$3,668
1%
$271,052
2%
2018
$3,637
768%
$265,998
943%
2017
$419
—
$25,500
—
Disclaimer: Historical tax information is derived from public records provided by the county offices. Information is not guaranteed and should be independently verified.
Estimate the Cost
Estimate the Cost for 5040 Pendelton Sq
5040 Pendelton Square, Vero Beach, FL 32967 (MLS# B26029906) is a Single Family property with 3 bedrooms and 2 full bathrooms. 5040 Pendelton Square is currently listed for $529,000 and was received on May 21, 2026. Want to learn more about 5040 Pendelton Square? Do you have questions about finding other Single Family real estate for sale in Vero Beach? You can browse all Vero Beach real estate or contact a Coldwell Banker agent to request more information.