This is a carousel with tiles that activate property listing cards. Use the previous and next buttons to navigate.
1/1
$550,000
This is a carousel with tiles that activate property listing cards. Use the previous and next buttons to navigate.
1/1
Property Description
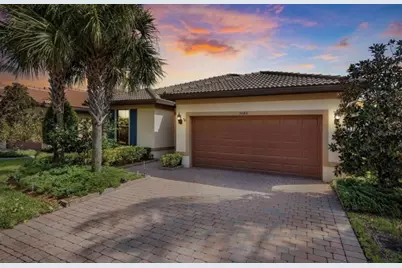
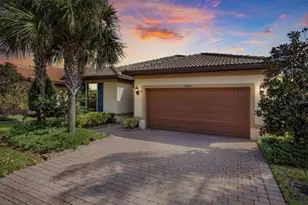
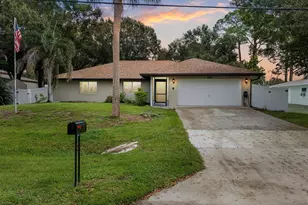
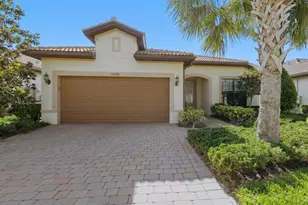
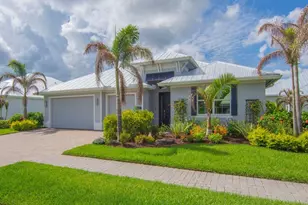
Enjoy a relaxed, resort-style lifestyle just minutes from the beach, where everyday living feels easy and effortless with no lawn or exterior maintenance to worry about. This beautifully updated 3-bedroom, 2-bath home with a 2.5-car garage conveys a durable barrel tile roof with a special roof treatment and a bright, open-concept layout designed for comfort and connection. The extended great room flows seamlessly into the main living areas, with ceramic tile in the common areas and new vinyl plank flooring in all bedrooms. A spa-like retreat in the renovated primary suite bathroom with a frameless glass shower, marble finishes, and sleek flush-mounted fixtures, while cordless window treatments throughout the home add a clean, modern touch. Hurricane impact windows and expansive 16-foot sliding glass doors open to the screened lanai, filling the home with natural light and highlighting peaceful lake views. Step outside to your private screened lanai with extended pavers for your morning coffee or quiet evenings while enjoying exceptional privacy with no rear neighbors for over 100 yards. Located just 3-minutes to the clubhouse, resort-style pool, and amenities, this home is well suited for both full-time living and a seasonal retreat. Homes in this community are highly sought after. 6 person jacuzzi conveys. Select images may be virtually staged to illustrate the home's layout and potential.
Full Property Details
Full Property Details for 5086 Pendelton Sq
General
- Sold For: $550,000
- HOA FEE: $500/month
- HOA FEE FREQ.: Quarterly
- Taxes: $3,004 (2025)
- Status: Closed
- Type: Single Family
- Source: Regional
- MLS ID: B26007706
- Added to Site: 59 day(s) ago
Interior
- Number of Rooms: 1
- Interior Features: Dual Sinks, Entrance Foyer, Kitchen Island, Pantry
- Appliances: Cooktop, Dryer, Dishwasher, Electric Cooktop, Electric Water Heater, Disposal, Microwave, Refrigerator, Water Heater, Washer
- Flooring: Vinyl
Rooms
Bathrooms
- Total Bathrooms: 2
- Full Bathrooms: 2
- Main Floor Baths: 2
Bedrooms
- Total Bedrooms: 3
- Bedrooms Main: 3
Other Rooms
- Laundry: Other, Washer Dryer Install Allowed
Additional Information
- Shared Amenities: Bocce Court, Business Center, Clubhouse, Fitness Center, Pickleball, Spa/Hot Tub, Tennis Court(s)
- Security/Safety: Gated Community
Parking
- Garage: Yes
- Garage Spaces: 2.5
- Covered Spaces: 2.5
- Total Spaces: 2
- Parking Features: Detached, Garage
Location
- County: Indian River
- Subdivision: LAKES AT WATERWAY VILLAGE
- Driving Directions: Drive west on 45th St. Right to 43rd Ave. Left to 49th St. Right to 51st Court. Right to Waterway Village Bld. Right to Pendelton Square. Property is on the left.
- Direction Faces: West
School Information
- Elementary School: Dodgertown
- Middle School: Storm Grove
- High School: Sebastian River
Community
- Community Name: 6331 - County Central (IR)
- Association: Yes
- Assoc. Fees Include: Pool(s), Internet
- Pets Allowed: Yes
Heating & Cooling
- Central air: Yes
- Air Conditioning: Yes
- Cooling Type: Central Air, Ceiling Fan(s), Electric
- Heating Type: Central, Electric
Utilities
- Sewer: Public Sewer
- Water: Public
- Cable Available: Yes
- Utility Description: Cable Available, Electricity Available
Structural Information
- Structure Type: House
- Construction: Stucco
- Roof: Other
- Stories/Levels: 1
- Building Size: 2874
- Square Feet: 2,018
- Sq. Ft. Source: Owner
- Living Area: 2,018 Sq. Ft.
- Year Built: 2017
- Property Condition: Resale
Lot Features
- Lot Size (Acres): 0.16
- Street Lights: Yes
- Lot Features: 1/4 Acre
- Zoning: PD
Water Features
- Water Front: Yes
- Water Front Desc.: Lake Front
- Water Front View: Lake Front
- Lake Front: Yes
Financial Considerations
- Association Fee: $1,500
- Assoc Fee Freq.: Quarterly
- Assessment Amount: $250,261
- Tax Amount: $3,004.75
- Tax Year: 2025
- Terms: Cash, Conventional, FHA, Private Financing Available
Disclosures and Reports
- Special Conditions: Standard
- Legal Description: LAKES AT WATERWAY VILLAGE PD PLAT 2A-2 LOT 105L PBI 28-74
- Property ID: 323921000130000001050
Listed by Beycome of Florida LLC
Sold by Dale Sorensen Real Estate Inc.

Get Pre-Approved Today
Schools
Schools serving 5086 Pendelton Sq
School District:Indian River County School District
| Name | Grades | Distance |
|---|---|---|
Dodgertown Elementary School 4350 43rd Avenue, Vero Beach, FL 32967 | PK-5 | 0.9 mi |
Storm Grove Middle School 6400 57th Street, Vero Beach, FL 32967 | 6-8 | 1.8 mi |
Sebastian River High School 9001 90th Avenue, Sebastian, FL 32958 | 9-12 | 7.2 mi |
Disclaimer:
School attendance boundaries provided by ATTOM Data Solutions and are for reference only. Contact the school directly to verify enrollment eligibility.
Price & Sales History for 5086 Pendelton Sq
Date
Details
Price
Change
Source
5/05/2026
Sold
$550,000
0.92%
MLS
3/27/2026
Listed
$545,000
—
MLS
Disclaimer: Historical sales information is derived from public records provided by the county offices. Information is not guaranteed and should be independently verified.
5086 Pendelton Square, Vero Beach, FL 32967 (MLS# B26007706) is a Single Family property that was sold at $550,000 on May 05, 2026. Want to learn more about 5086 Pendelton Square? Do you have questions about finding other Single Family real estate for sale in Vero Beach? You can browse all Vero Beach real estate or contact a Coldwell Banker agent to request more information.