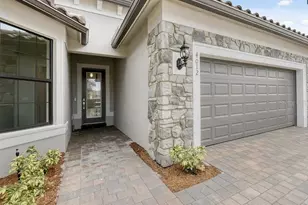
Full Property Details for 5021 Monroe Cir
General
- Sold For: $589,000
- HOA FEE: $509/month
- Taxes: $5,954 (2025)
- Status: Closed
- Type: Single Family
- Source: Regional
- MLS ID: B26044918
- Added to Site: 111 day(s) ago
Interior
- Number of Rooms: 10
- Interior Features: Closet Cabinetry, Dining Area, Separate/Formal Dining Room, Dual Sinks, Entrance Foyer, Kitchen Island, Pantry, Split Bedrooms, Storage, Separate Shower, Walk-In Closet(s)
- Appliances: Cooktop, Dryer, Dishwasher, Electric Water Heater, Disposal, Gas Range, Microwave, Oven, Refrigerator, Water Heater, Washer
- Furnishings: Unfurnished
- Flooring: Carpet, Tile
Rooms
- Total Bathrooms: 2
- Full Bathrooms: 2
- Main Floor Baths: 2
- Total Bedrooms: 3
- Bedrooms Main: 3
- Laundry: Inside, Laundry Tub
Additional Information
- Shared Amenities: Clubhouse, Fitness Center, Management, Pickleball, Pool, Sidewalks, Tennis Court(s)
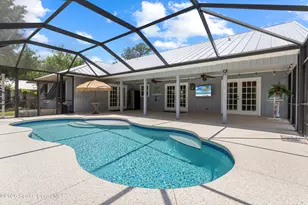
- Pool: Yes
- Private Pool: Yes
- Pool Description: Gas Heat, Heated, Pool Equipment, Pool Sweep, Screen Enclosure, Salt Water, Association
- Security/Safety: Gated Community, Phone Entry, Smoke Detector(s)
- Equipment: Fuel Tank(s), Generator
Exterior
- Exterior Features: Outdoor Living Area, Propane Tank - Owned, Porch
- Porch/Patio/Deck: Patio, Porch, Screened
Parking
- Garage: Yes
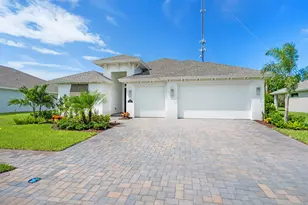
- Attached garage: Yes
- Garage Spaces: 2
- Covered Spaces: 2
- Total Spaces: 4
- Parking Features: Attached, Garage, Golf Cart Garage, Garage Door Opener
Location
- County: Indian River
- Subdivision: LAKES AT WATERWAY VILLAGE
- Driving Directions: Waterway Village - The Lakes: use 49th St & 51st Ct entrance on the east side. Go thru the gate to the 3rd left, Monroe Cir., to the 4th house on the left #5021.
- Direction Faces: East
School Information
- Elementary School: Dodgertown
- Middle School: Storm Grove
- High School: Sebastian River
Community
- Community Name: 6331 - County Central (IR)
- Association: Yes
- Assoc. Name: The Lakes at Waterway Village
- Assoc. Fees Include: Common Areas, Cable TV, Maintenance Grounds, Recreation Facilities, Reserve Fund, Security, Internet
- Pets Allowed: Yes
Heating & Cooling
- Central air: Yes
- Air Conditioning: Yes
- Cooling Type: Central Air, Ceiling Fan(s), Electric
- Heating Type: Central, Electric
Utilities
- Sewer: Public Sewer
- Water: Public
- Cable Available: Yes
- Utility Description: Cable Available, Electricity Available, Phone Available, Sewer Available, Underground Utilities, Water Available
Structural Information
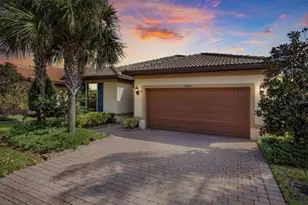
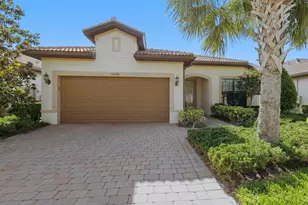
- Architectural Style: Mediterranean
- Structure Type: House
- Builder: Pulte Homes
- Model: Martin Ray
- Construction: CBSConcreteBlockStructure, Block
- Roof: Barrel
- Windows: Metal, Single Hung, Storm Window(s)
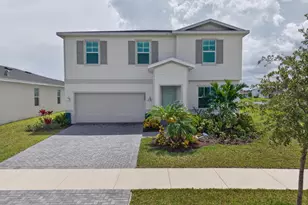
- Stories/Levels: 1
- Building Size: 1964
- Square Feet: 1,964
- Sq. Ft. Source: Public Records
- Living Area: 1,964 Sq. Ft.
- Year Built: 2020
- Property Condition: Resale
Lot Features
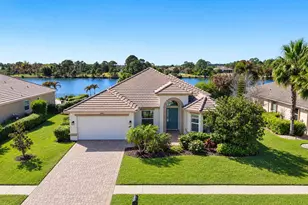
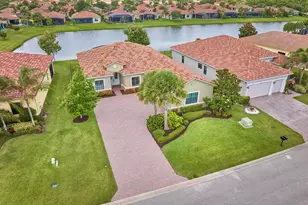
- Property View: Lake, Pool, Water
- Lot Size (Acres): 0.17
- Lot Dimensions: 61 x 135
- Sidewalks: Yes
- Lot Features: Sprinklers Automatic, 1/4 Acre
- Zoning: PD
Water Features
- Water Front: Yes
- Water View: Yes
- Water Front Desc.: Lake Front
- Water Front View: Lake Front
- Lake Front: Yes
Financial Considerations
- Association Fee: $509
- Assoc Fee Freq.: Monthly
- Assessment Amount: $448,084
- Tax Amount: $5,954.95
- Tax Year: 2025
- Terms: Cash, Conventional, FHA, VA Loan
Disclosures and Reports
- Special Conditions: Standard, Listed As-Is
- Legal Description: ''''''LAKES AT WATERWAY VILLAGE PD PODS M, N, O, P LOT 294 PBI 30-44''''''
- Disclosures/Rstr.: Covenants/Restrictions Disclosure, Deed Restriction
- Property ID: 323921000150000002940
Listed by Custom Real Estate Srvcs IRC
Sold by EXP Realty LLC