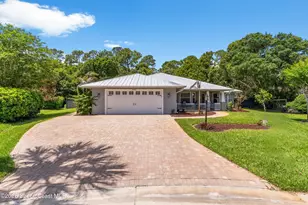
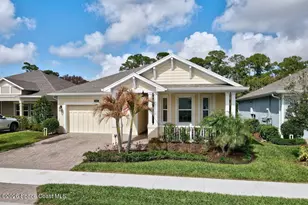
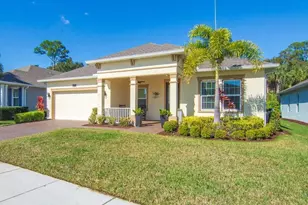
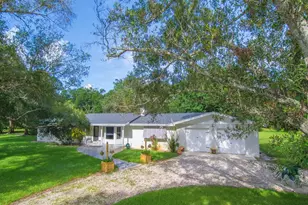
This is a carousel with tiles that activate property listing cards. Use the previous and next buttons to navigate.
1/27
$439,900
This is a carousel with tiles that activate property listing cards. Use the previous and next buttons to navigate.
1/27
Property Description
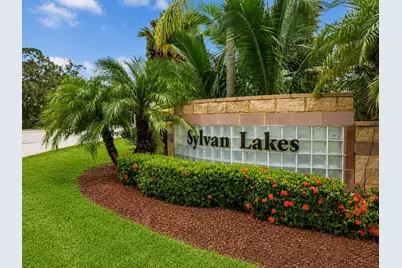
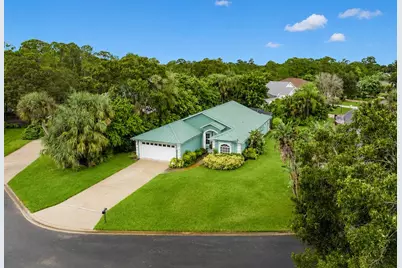
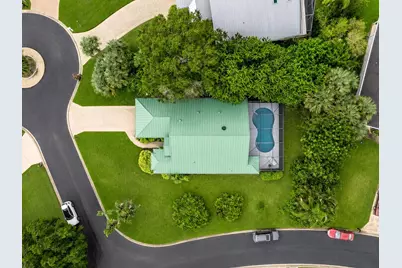
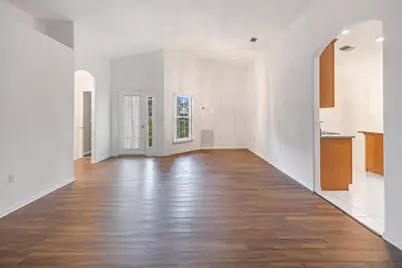
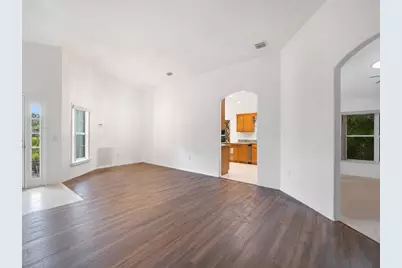
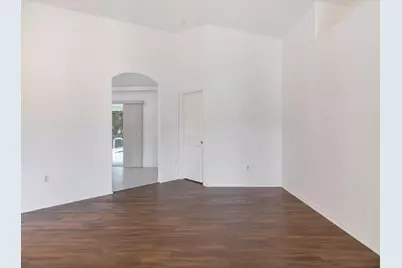
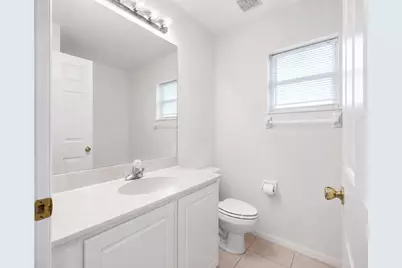
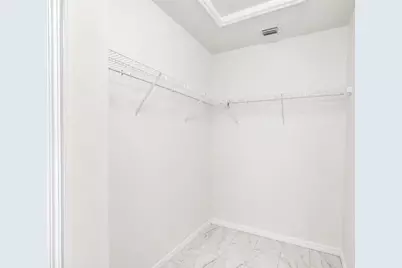
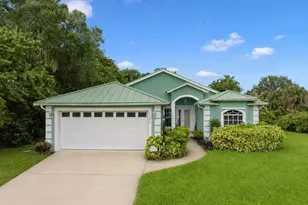
Imagine morning coffee beneath the covered lanai, sunny afternoons beside the screened heated pool and peaceful evenings in your own tropical Florida retreat. This spacious 3BR/2BA Sylvan Lakes home offers about 1,916 sq. ft. of single-level living on a 0.28-acre corner lot. Solar tubes fill the kitchen with natural daylight, while high ceilings, generous living areas, indoor laundry and a practical floor plan support everyday living and easy entertaining. Concrete-block construction, stucco exterior, standing-seam metal roof, 2-car garage, public water, septic system and irrigation well. Convenient to beaches, shopping, dining, parks, golf, schools and medical services. Offered AS IS. PHOTO DISCLOSURE: Some interior photos were digitally modified to show the home before tenant occupancy. Step inside to a spacious, functional layout designed for comfortable single-level living. The kitchen island provides a welcoming gathering place for casual meals and conversation, while high ceilings enhance the generous living areas and contribute to the home's bright, open atmosphere. The main-level primary suite offers a private retreat with dual sinks, a soaking tub, a separate shower and a walk-in closet. Additional interior features include indoor laundry, central vacuum, ceiling fans, central electric HVAC, carpet and ceramic tile flooring. Appliances include a dishwasher, electric range, microwave, refrigerator, washer and dryer. The covered lanai extends the living space outdoors and overlooks the free-form heated pool, constructed of gunite/concrete and protected by a screened enclosure. Whether enjoying a quiet afternoon, gathering with friends or unwinding at the end of the day, the lush tropical setting captures the relaxed Florida lifestyle. Built in 2002, the ranch/traditional home features durable concrete-block construction, a stucco exterior, and a distinctive standing-seam metal roof. An attached 2-car garage and driveway provide convenient parking and storage. The approximately 104 x 132-foot corner lot includes streetlights and a sprinkler system supplied by an irrigation well. The property is served by public water and a septic system. Sylvan Lakes is pet-friendly, and the approximately $58 monthly HOA fee includes common-area and grounds maintenance. Offered AS IS. Buyers should verify association rules, current fees, property dimensions, included items, systems, and present condition.
Full Property Details
Full Property Details for 5850 39th Ln Ln
General
- Price: $439,900
- HOA FEE: $58/month
- Taxes: $4,926 (2026)
- Status: Active
- Type: Single Family
- Source: Regional
- MLS ID: B26047304
- Updated: 9/29/2026
- Added to Site: 11 day(s) ago
Interior
- Number of Rooms: 8
- Interior Features: Bathtub, Central Vacuum, Dual Sinks, High Ceilings, Kitchen Island, Living/Dining Room, Main Level Primary, Soaking Tub, Separate Shower, Walk-In Closet(s)
- Appliances: Dryer, Dishwasher, Electric Range, Electric Water Heater, Microwave, Range, Refrigerator, Water Heater, Washer
- Furnished: Yes
- Furnishings: Furnished
- Flooring: Carpet, Ceramic Tile, Laminate, Tile
Rooms
Bathrooms
- Total Bathrooms: 2
- Full Bathrooms: 2
- Main Floor Baths: 2
Bedrooms
- Total Bedrooms: 3
- Bedrooms Main: 3
Other Rooms
- Laundry: Inside, Laundry Closet
Additional Information
- Shared Amenities: Management
- Pool: Yes
- Private Pool: Yes
- Pool Description: Concrete, Free Form, Gunite, Heated, In Ground, Other, Pool Equipment, Private, Screen Enclosure
Exterior
- Exterior Features: Outdoor Living Area, Porch
- Porch/Patio/Deck: Porch, Screened
Parking
- Garage: Yes
- Attached garage: Yes
- Garage Spaces: 2
- Covered Spaces: 2
- Total Spaces: 2
- Parking Features: Attached, Driveway, Garage
Location
- County: Indian River
- Subdivision: SYLVAN LAKES SUBDIVISION
- Direction Faces: South
School Information
- Elementary School: Dodgertown
- Middle School: Storm Grove
- High School: Vero Beach
Community
- Community Name: 6331 - County Central (IR)
- Association: Yes
- Assoc. Fees Include: Common Areas, Maintenance Grounds
- Pets Allowed: Yes
Heating & Cooling
- Central air: Yes
- Air Conditioning: Yes
- Cooling Type: Central Air, Ceiling Fan(s), Electric
- Heating Type: Central, Electric
Utilities
- Sewer: Septic Tank
- Water: Public, Well
- Well: Yes
- Cable Available: Yes
- Utility Description: Cable Available, Water Connected
Structural Information
- Architectural Style: Ranch, Traditional
- Structure Type: House
- Construction: Block, Stucco
- Roof: Metal
- Entry Location: Entry Level Living Area Y
- Stories/Levels: 1
- Building Size: 1916
- Square Feet: 1,916
- Sq. Ft. Source: Assessor
- Living Area: 1,916 Sq. Ft.
- Year Built: 2002
- Property Condition: Resale
Lot Features
- Property View: Pool
- Lot Size (Acres): 0.28
- Lot Dimensions: 104.0 ft x 132.0 ft
- Street Lights: Yes
- Irrigation System: Well
- Lot Features: Corner Lot, Cul-De-Sac, 1/4 to 1/2 Acre Lot, Sprinkler System
- Zoning: RS-3
Water Features
- Water Front View: None
Financial Considerations
- Association Fee: $58
- Assoc Fee Freq.: Monthly
- Tax Amount: $4,926.14
- Tax Year: 2026
- Terms: Cash, Conventional, FHA, VA Loan
Disclosures and Reports
- Special Conditions: Standard, Listed As-Is
- Legal Description: SYLVAN LAKES SUB LOT 19 PBI 13-17
- Property ID: 323929000080000000190
Listed by The Core Team Co

Get Pre-Approved Today
Schools
Schools serving 5850 39th Ln Ln
School District:Indian River County School District
| Name | Grades | Distance |
|---|---|---|
Dodgertown Elementary School 4350 43rd Avenue, Vero Beach, FL 32967 | PK-5 | 1.4 mi |
Storm Grove Middle School 6400 57th Street, Vero Beach, FL 32967 | 6-8 | 2.4 mi |
Vero Beach High School 1707 16th Street, Vero Beach, FL 32960 | 9-12 | 3.7 mi |
Disclaimer:
School attendance boundaries provided by ATTOM Data Solutions and are for reference only. Contact the school directly to verify enrollment eligibility.
Price & Sales History for 5850 39th Ln Ln
Date
Details
Price
Change
Source
7/01/2026
Listed
$439,900
15.76%
MLS
8/12/2022
Sold
$380,000
—
Public Record
Disclaimer: Historical sales information is derived from public records provided by the county offices. Information is not guaranteed and should be independently verified.
Tax History
Tax History for 5850 39th Ln Ln
Year
Property Taxes
Change
Tax Assessment
Change
2025
$4,926
9%
$321,613
4%
2024
$4,521
-1%
$307,887
-3%
2023
$4,577
141%
$316,381
92%
2021
$1,900
-1%
$164,789
-3%
2022
$1,921
1%
$169,733
4%
2021
$1,900
1%
$162,514
2%
2019
$1,877
1%
$158,860
2%
2018
$1,854
1%
$155,898
2%
2017
$1,829
2%
$152,691
2%
2016
$1,799
-4%
$149,550
1%
2015
$1,869
3%
$148,520
1%
2014
$1,807
2%
$147,350
1%
2013
$1,771
—
$145,180
—
Disclaimer: Historical tax information is derived from public records provided by the county offices. Information is not guaranteed and should be independently verified.
Estimate the Cost
Estimate the Cost for 5850 39th Ln Ln
5850 39th Ln Lane, Vero Beach, FL 32966 (MLS# B26047304) is a Single Family property with 3 bedrooms and 2 full bathrooms. 5850 39th Ln Lane is currently listed for $439,900 and was received on September 29, 2026. Want to learn more about 5850 39th Ln Lane? Do you have questions about finding other Single Family real estate for sale in Vero Beach? You can browse all Vero Beach real estate or contact a Coldwell Banker agent to request more information.