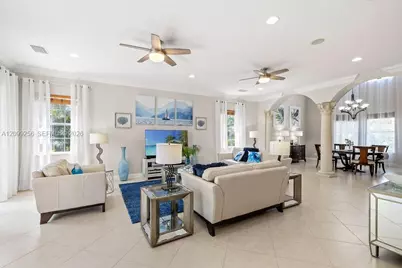
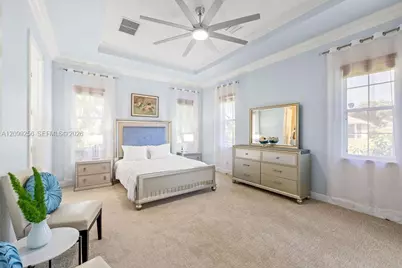
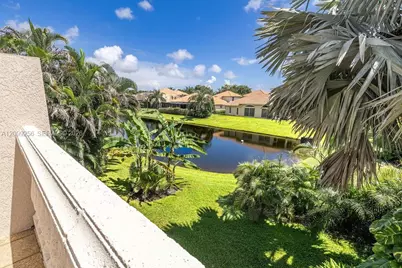
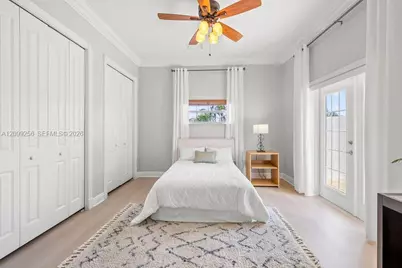
This is a carousel with tiles that activate property listing cards. Use the previous and next buttons to navigate.
1/60
$625,000
This is a carousel with tiles that activate property listing cards. Use the previous and next buttons to navigate.
1/60
Property Description
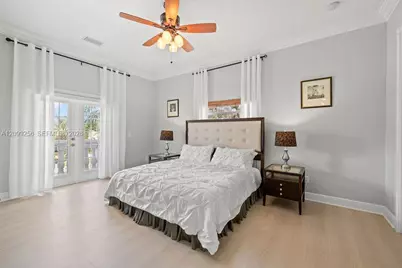
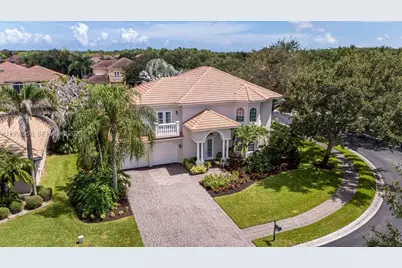
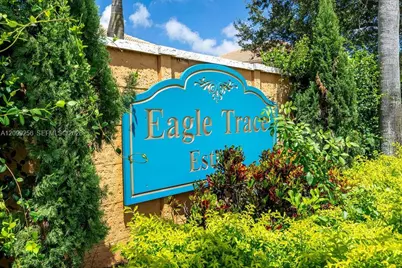
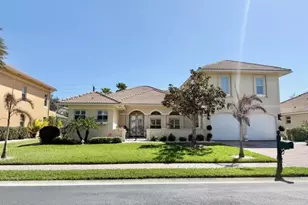
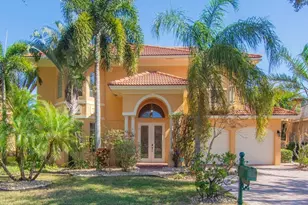
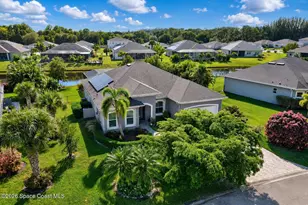
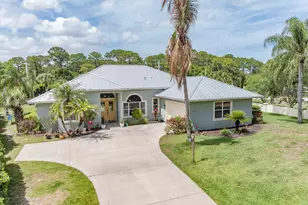
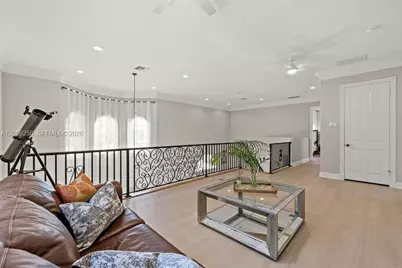
Grand living and peaceful pond views await in gated Eagle Trace. Set on a corner lot surrounded by lush tropical landscaping, this updated 4-bedroom, 3.5-bath home offers 3,235 sq. ft. with a dramatic entry, soaring ceilings and an open floor plan. The remodeled kitchen features newer appliances, while newly renovated bathrooms add to the home's appeal. A first-floor primary suite provides a comfortable retreat. Three additional bedrooms and a spacious upstairs loft offer flexible space for guests, work or relaxation. Enjoy a private setting with tranquil water views, a 2-car garage and a whole-house water softener. Newer A/C systems and water heater, low HOA fees and negotiable furniture add convenience. Located in a quaint community within convenient reach of shopping, dining, beaches, cultural attractions and area tennis options. Sandridge Golf Club's two public 18-hole courses are just two miles away. Sizes approx/subj to error.
Full Property Details
Full Property Details for 6116 57th Ct
General
- Price: $625,000
- HOA FEE: $279/month
- Taxes: $6,503 (2025)
- Status: Active
- Type: Single Family
- Source: Greater_Miami
- MLS ID: A12099256
- Updated: 10/2/2026
- Added to Site: 25 day(s) ago
Interior
- Interior Features: Split Bedroom, Walk-In Closet(s), Loft, Utility Room/Laundry
- Appliances: Dishwasher, Dryer, Electric Range, Electric Water Heater, Microwave, Refrigerator, Washer, Water Softener Owned
- Flooring: Tile
Rooms
Bathrooms
- Total Bathrooms: 4
- Full Bathrooms: 3
- Half Bathrooms: 1
Bedrooms
- Total Bedrooms: 4
- Bedroom Features: At Least 1 Bedroom Ground Level, Primary Bath Shower, Primary Bath Tub, Primary Bedroom Ground Level
Other Rooms
- Living Room: Loft, Utility Room/Laundry Sq. Ft.
- Laundry: Utility Room/Laundry
Additional Information
- Equipment: Automatic Garage Door Opener
Exterior
- Deck/Patio: Awning(s), Deck
Parking
- Garage: Yes
- Attached garage: Yes
- Garage Spaces: 2
- Covered Spaces: 2
- Parking Features: Additional Spaces Available, Driveway
Location
- Area: Eagle Trace
- County: Indian River County
- Subdivision: EAGLE TRACE
- Building Name: EAGLE TRACE
- Direction Faces: West
Community
- Community Name: Eagle Trace
- Gated community: Yes
- Association: Yes
Heating & Cooling
- Air Conditioning: Yes
- Cooling Type: Central Air
- Heating Type: Central
Utilities
- Sewer: Other
- Water: Other
Structural Information
- Architectural Style: Detached, Two Story
- Structure Type: House
- Detached/Attached: Detached
- Construction: Concrete Block Construction
- Roof: Barrel Roof
- Windows: Blinds
- Square Feet: 3,235
- Sq. Ft. Source: Owner
- Living Area: 3,235 Sq. Ft.
- Year Built: 2006
Lot Features
- Property View: Garden, Lake
- Lot Size (Sq. Ft.): 10,890
- Frontage Feet: 90
- Lot Features: Less Than 1/4 Acre Lot
- Zoning: RS-6
Water Features
- Water Front: Yes
- Water View: Yes
- Water Front Desc.: WF/No Ocean Access, Pond
Financial Considerations
- Price Per Sq. Ft.: $193.2
- Association Fee: $279
- Assoc Fee Freq.: Monthly
- Tax Amount: $6,503
- Tax Year: 2025
- Terms: All Cash, Conventional
Disclosures and Reports
- Legal Description: EAGLE TRACE SUB (PBI 17-34), REPLAT OF BLK B LOT 1 PBI 19-12"""
- Restrictions: Other Restrictions
- Inclusions: None
- Property ID: 32390900012000200001
Listed by Dale Sorensen Real Estate Inc.

Get Pre-Approved Today
Schools
Schools serving 6116 57th Ct
School District:Indian River County School District
| Name | Grades | Distance |
|---|---|---|
Treasure Coast Elementary School 8955 85th St, Sebastian, FL 32958 | PK-5 | 4.9 mi |
Storm Grove Middle School 6400 57th Street, Vero Beach, FL 32967 | 6-8 | 0.8 mi |
Sebastian River High School 9001 90th Avenue, Sebastian, FL 32958 | 9-12 | 5.6 mi |
Disclaimer:
School attendance boundaries provided by ATTOM Data Solutions and are for reference only. Contact the school directly to verify enrollment eligibility.
Price & Sales History for 6116 57th Ct
Date
Details
Price
Change
Source
9/11/2026
Listed
$625,000
26.26%
MLS
2/03/2022
Sold
$495,000
—
Public Record
Disclaimer: Historical sales information is derived from public records provided by the county offices. Information is not guaranteed and should be independently verified.
Tax History
Tax History for 6116 57th Ct
Year
Property Taxes
Change
Tax Assessment
Change
2025
$6,686
5%
$487,037
-1%
2024
$6,371
3%
$491,692
14%
2023
$6,179
28%
$431,481
21%
2022
$4,823
12%
$355,314
24%
2021
$4,308
—
$285,679
-8%
2021
$4,308
-15%
$310,924
-4%
2019
$5,043
1%
$322,209
3%
2018
$4,978
4%
$313,900
5%
2017
$4,808
3%
$298,274
-1%
2016
$4,666
10%
$302,180
22%
2015
$4,224
47%
$247,700
20%
2014
$2,869
2%
$207,280
1%
2013
$2,822
—
$204,220
—
Disclaimer: Historical tax information is derived from public records provided by the county offices. Information is not guaranteed and should be independently verified.
Estimate the Cost
Estimate the Cost for 6116 57th Ct
6116 57th Ct, Vero Beach, FL 32967 (MLS# A12099256) is a Single Family property with 4 bedrooms, 3 full bathrooms and 1 partial bathroom. 6116 57th Ct is currently listed for $625,000 and was received on September 11, 2026. Want to learn more about 6116 57th Ct? Do you have questions about finding other Single Family real estate for sale in Vero Beach? You can browse all Vero Beach real estate or contact a Coldwell Banker agent to request more information.