This is a carousel with tiles that activate property listing cards. Use the previous and next buttons to navigate.
1/1
$370,000
This is a carousel with tiles that activate property listing cards. Use the previous and next buttons to navigate.
1/1
Property Description
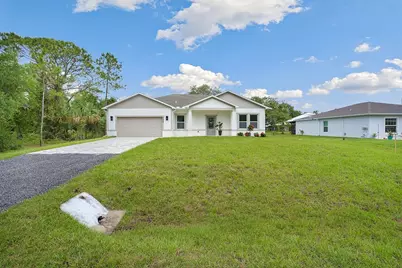
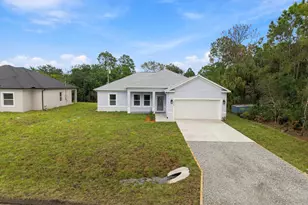
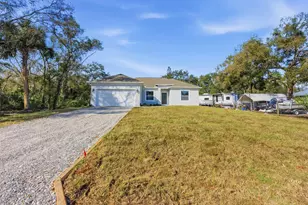
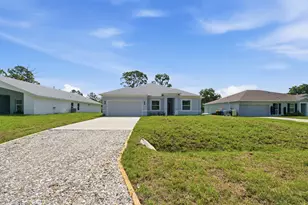
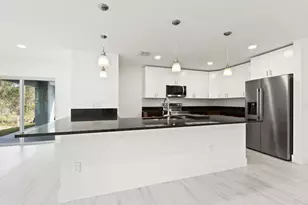
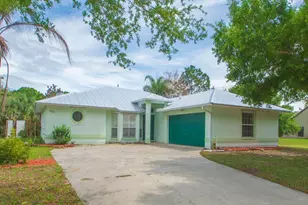
Custom HDZ Homes Redwood Plan - Where Modern Luxury Meets Everyday Comfort! Experience the perfect blend of style, quality, and livability in this stunning CBS 3-bedroom, 2-bath, 2-Car (21'4 x 24'8) Garage that is wide & spacious! From the moment you enter, you'll feel the thoughtful design and craftsmanship that make this home truly special. Soaring 9-foot ceilings, impact-rated windows, doors, and garage doors provide beauty, peace of mind, and energy efficiency. Elegant Lifeproof LVP flooring flows seamlessly throughout, accented by ceramic and porcelain finishes that add sophistication to every space. The chef's kitchen is the heart of the home, showcasing gleaming quartz countertops, a Frigidaire stainless appliance suite, soft-close cabinetry, and a spacious island perfect for cooking, gathering, and entertaining. The open living area invites you to unwind by the electric fireplace, where color-changing LED lighting sets the mood for cozy evenings or stylish ambiance. Retreat to your spa-inspired primary suite featuring dual quartz vanities, a large walk-in tile shower, and a luxurious 71-gallon deep soaking tub highlighted by HGTV inspired details. Every detail speaks of comfort smart remote ceiling fans, recessed lighting, black modern hardware, and Sherwin Williams Greek Villa walls create a timeless and airy feel. Enjoy practical touches like a mudroom off the garage, a dedicated laundry room with storage, a Lennox Allied HVAC system, and LiftMaster Wi-Fi garage opener. This custom home is more than a place to live it's a lifestyle of modern luxury, thoughtful design, and lasting quality all in a no HOA neighborhood. Pet Friendly and Bring your toys, RV or Boat.
Full Property Details
Full Property Details for 9355 100th Ave
General
- Sold For: $370,000
- Taxes: $259 (2025)
- Status: Closed
- Type: Single Family
- Source: Regional
- MLS ID: B26028807
- Added to Site: 58 day(s) ago
Interior
- Interior Features: Bathtub, Dual Sinks, Eat-in Kitchen, Garden Tub/Roman Tub, Kitchen Island, Kitchen/Dining Combo, Pantry, Split Bedrooms, Soaking Tub, Separate Shower, Vaulted Ceiling(s), Walk-In Closet(s)
- Fireplace: Yes
- Fireplace(s): Decorative, Electric
- Appliances: Dishwasher, ENERGY STAR Qualified Dishwasher, ENERGY STAR Qualified Refrigerator, Electric Range, Electric Water Heater, Microwave, Refrigerator, Water Softener Owned, Water Softener, Water Heater
- Furnishings: Unfurnished
- Flooring: Ceramic Tile, Vinyl
Rooms
Bathrooms
- Total Bathrooms: 2
- Full Bathrooms: 2
- Main Floor Baths: 2
Bedrooms
- Total Bedrooms: 3
- Bedrooms Main: 3
Other Rooms
- Laundry: Laundry Room, In Unit
Exterior
- Exterior Features: Lighting
Parking
- Garage: Yes
- Attached garage: Yes
- Garage Spaces: 2
- Covered Spaces: 2
- Total Spaces: 2
- Parking Features: Attached, Driveway, Garage, Garage Door Opener, Paver Block
Location
- County: Indian River
- Subdivision: VERO LAKE ESTATES UNIT H-1
- Driving Directions: CR 512 south to 100th Ave. to house
- Direction Faces: East
School Information
- Elementary School: Sebastian
- Middle School: Sebastian River
- High School: Sebastian River
Community
- Community Name: 6352 - Sebastian County (IR)
- Pets Allowed: Yes
Heating & Cooling
- Central air: Yes
- Air Conditioning: Yes
- Cooling Type: Central Air, Ceiling Fan(s), Electric
- Heating Type: Central, Electric
Utilities
- Sewer: Septic Tank
- Water: Well
- Well: Yes
- Cable Available: Yes
- Utility Description: Cable Available, Electricity Connected, Water Available
Structural Information
- Architectural Style: Contemporary, Ranch
- Structure Type: House
- Builder: Other
- Model: Redwood
- Roof: Shingle
- Stories/Levels: 1
- Building Size: 2511
- Square Feet: 1,729
- Sq. Ft. Source: Builder
- Living Area: 1,729 Sq. Ft.
- Year Built: 2026
- Property Condition: New Construction
Lot Features
- Property View: Other
- Lot Size (Acres): 0.2
- Lot Dimensions: 75 x 130
- Frontage: County Road, Dirt, Shell
- Road Maintenance: Public Maintained Road
- Lot Features: 1/4 Acre
- Zoning: RS-3
- Fencing (Description): None
Water Features
- Water Front View: None
Green Features
- Energy Efficient: Appliances
Financial Considerations
- Assessment Amount: $22,529
- Tax Amount: $259.92
- Tax Year: 2025
- Terms: Cash, Conventional, FHA, USDA Loan, VA Loan
Disclosures and Reports
- Special Conditions: Standard
- Legal Description: VERO LAKE ESTATES UNIT H-1 BLK H LOT 4 PBI 5-92
- Disclosures/Rstr.: Home Warranty
- Property ID: 31382800002008000004
Listed by Atlantic Key Realty Group
Sold by Southern Key Realty

Get Pre-Approved Today
Schools
Schools serving 9355 100th Ave
School District:Indian River County School District
| Name | Grades | Distance |
|---|---|---|
Treasure Coast Elementary School 8955 85th St, Sebastian, FL 32958 | PK-5 | 1.9 mi |
Sebastian River Middle School 9400 Fellsmere Road, Sebastian, FL 32958 | 6-8 | 0.9 mi |
Sebastian River High School 9001 90th Avenue, Sebastian, FL 32958 | 9-12 | 1.1 mi |
Disclaimer:
School attendance boundaries provided by ATTOM Data Solutions and are for reference only. Contact the school directly to verify enrollment eligibility.
Price & Sales History for 9355 100th Ave
Date
Details
Price
Change
Source
7/09/2026
Sold
$370,000
-2.37%
MLS
5/15/2026
Listed
$379,000
—
MLS
Disclaimer: Historical sales information is derived from public records provided by the county offices. Information is not guaranteed and should be independently verified.
Home Warranty : Included
9355 100th Avenue, Vero Beach, FL 32967 (MLS# B26028807) is a Single Family property that was sold at $370,000 on July 09, 2026. Want to learn more about 9355 100th Avenue? Do you have questions about finding other Single Family real estate for sale in Vero Beach? You can browse all Vero Beach real estate or contact a Coldwell Banker agent to request more information.