This is a carousel with tiles that activate property listing cards. Use the previous and next buttons to navigate.
1/1
$2,900,000
This is a carousel with tiles that activate property listing cards. Use the previous and next buttons to navigate.
1/1
Property Description
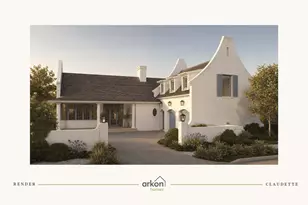
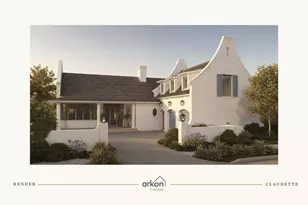
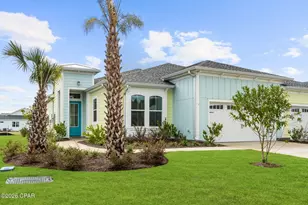
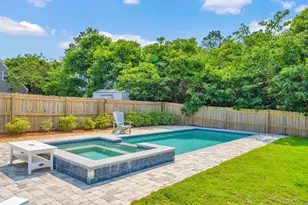
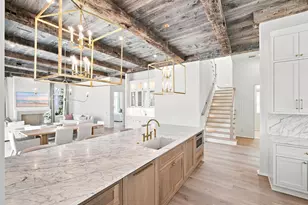
The Darien, by Romair Homes, delivers over 4,000 square feet of beautifully crafted living space enhanced by metal roofing, is designed for everyday comfort and modern sophistication within the Powell Landing East neighborhood of Watersound Origins- Estimated completion: end-January 2026 With four bedrooms, four full and two half bathrooms, a carriage house with full bathroom over the expanded garage, and an open, light-filled layout, this plan showcases a balance of thoughtful design and architectural detail that defines Romair's signature style. The first-floor centers around an expansive great room that connects seamlessly to the kitchen and dining area, creating a natural gathering space filled with light and warmth. A generous primary suite anchors the main level, complemented by spacious guest suites and a large upstairs family room ideal for relaxation or entertaining. The elevated 12 foot ceilings, designer finishes, and precise craftsmanship throughout give the home a sense of understated elegance and livability. As part of the standard specification, the Darien features Wolf and Sub-Zero appliances, Silestone quartz countertops, engineered white oak flooring throughout (except full baths), impact-rated PGT windows and doors, and 12-foot ceilings on the first floor. Every detail, from the custom cabinetry to the solid-core Shaker-style doors and designer lighting package, reflects Romair's commitment to elevated quality. The home also includes an expanded two-car garage, providing ample space for vehicles and storage. Expanding the home's versatility and offering approximately 600 additional square feet, the carriage house located above the expanded garage is designed with the same architectural integrity and craftsmanship as the main residence. It provides a perfect space for guests, a studio, or a private office. A range of upgrades included are 16 foot slider doors in the great room, a 42" stucco-clad linear fireplace, stained white oak cabinetry throughout, champagne bronze plumbing fixtures and cabinet hardware, a 5V crimp metal roof, and an outdoor oasis package including a 14'x29' pool, accompanied with a spa, baja deck, an outdoor cabana with fireplace, plus an outdoor kitchen. Each selection enhances the Darien's design flexibility. With 4,057 square feet of conditioned living space, 600-square-foot carriage house and 880 square feet of covered porches, the Darien plan seamlessly combines architectural beauty with functional design, creating a home that's both timeless and distinctly at home in the Watersound Origins community. The Watersound Origins community is one of South Walton's most coveted neighborhoods for its exceptional amenities, beautiful new homes, and prime location. Amenities include the Village Commons pool & fitness center, sports courts including tennis and pickle ball, miles of nature trails, dock access to Lake Powell, unlimited golf, and lots of green space for outdoor play. The all new Watersound Town Center brings a new level of excitement and convenience to the community with a Publix Super Market, delicious restaurants, healthcare facilities, and more right at the entrance to the neighborhood! *Pricing for inventory homes include lot premiums and may include optional upgrades. Added options/upgrades and pricing are subject to change.
Full Property Details
Full Property Details for 250 Pollard Cv E #Lot 124
General
- Sold For: $2,900,000
- Status: Closed
- Type: Single Family
- Source: Emerald_Coast
- MLS ID: 987401
- Added to Site: 225 day(s) ago
Rental Information
- Complex Features: Short Term Rental - Not Allowed, Pickle Ball, Community Room, Dock, Exercise Room, Fishing, Golf, Pets Allowed, Picnic Area, Playground, Pool, Tennis, Waterfront
Interior
- Number of Rooms: 10
- Interior Features: Ceiling Crwn Molding, Ceiling Raised, Guest Quarters, Kitchen Island, Lighting Recessed, Pantry, Shelving, Washer/Dryer Hookup, Wet Bar
- Fireplace: Yes
- Fireplace(s): Fireplace Gas, Fireplace
- Appliances: Auto Garage Door Opn, Dishwasher, Disposal, Microwave, Range Hood, Refrigerator W/IceMk, Smoke Detector, Stove/Oven Dual Fuel, Wine Refrigerator, Water Heater - Tnkls
- Flooring: Floor Hardwood
Rooms
Bathrooms
- Total Bathrooms: 7
- Full Bathrooms: 5
- Half Bathrooms: 2
Bedrooms
- Total Bedrooms: 5
Additional Information
- Pool: Yes
- Pool Description: Pool - Heated, Pool - In-Ground, Pool Type
Exterior
- Exterior Features: Fenced Back Yard, Hot Tub, Separate Living Area, Shower, Sprinkler System
- Porch/Patio/Deck: Deck Covered, Porch
Parking
- Garage: Yes
- Attached garage: Yes
- Garage Spaces: 2
- Parking Features: Oversized
Location
- Area: 18 - 30A East
- County: Walton
- Subdivision: WATERSOUND ORIGINS
- Driving Directions: Located in the Watersound Town Center. From Hwy 98, turn onto Watersound Pkwy North, then turn right onto Origins Main St, and the Watersound Real Estate office is the second building on the right. 34 Origins Main St, Ste 101.
School Information
- Elementary School: Dune Lakes
- Middle School: Emerald Coast
- High School: South Walton
Community
- Association: Yes
- Assoc. Fees Include: Management
Heating & Cooling
- Central air: Yes
- Air Conditioning: Yes
- Cooling Type: Ceiling Fans, Central Air
- Heating Type: Central
- Heating/Cooling: Central, Ceiling Fans, Central Air
Utilities
- Sewer: Public Sewer
- Utility Description: Electric, Gas - Natural, Public Water, Tap Fee Paid, TV Cable
Structural Information
- Architectural Style: Florida Cottage
- Construction: Siding CmntFbrHrdBrd
- Exterior Const.: Siding CmntFbrHrdBrd
- Stories/Levels: 2
- Square Feet: 4,660
- Sq. Ft. Source: Building Plan
- Year Built: 2026
Additional Structures
- Other Structures: Cabana
Lot Features
- Lot Dimensions: 72' x 140 x 72' x 140'
- Street/Road Desc.: Paved
- Zoning: Resid Single Family
Financial Considerations
- Assessment Amount: $585
Disclosures and Reports
- Legal Description: LOT 124 POWELL LANDING AT WATERSOUND ORIGINS PH 2A PB 25-73 OR 3294-4735 OR 3353-2688
- APN: 25-3S-18-16247-000-1240
- Property ID: 25-3S-18-16247-000-1240
Listed by Watersound Real Estate
Sold by Berkshire Hathaway HomeServices

Get Pre-Approved Today
Schools
Schools serving 250 Pollard Cv E #Lot 124
School District:Walton County School District
| Name | Grades | Distance |
|---|---|---|
Bay Elementary School 6565 US Highway 98 East, Santa Rosa Beach, FL 32459 | K-5 | 6.2 mi |
Emerald Coast Middle School 4019 US Highway 98 East, Santa Rosa Beach, FL 32459 | 6-8 | 8.6 mi |
South Walton High School 645 Greenway Trail, Santa Rosa Beach, FL 32459 | 9-12 | 12.9 mi |
Disclaimer:
School attendance boundaries provided by ATTOM Data Solutions and are for reference only. Contact the school directly to verify enrollment eligibility.
Price & Sales History for 250 Pollard Cv E #Lot 124
Date
Details
Price
Change
Source
4/09/2026
Sold
$2,900,000
-0.74%
MLS
10/13/2025
Price Reduced
$2,921,600
-0.31%
MLS
10/12/2025
Listed
$2,930,600
—
MLS
Disclaimer: Historical sales information is derived from public records provided by the county offices. Information is not guaranteed and should be independently verified.
250 Pollard Cove East #Lot 124, Watersound, FL 32461 (MLS# 987401) is a Single Family property that was sold at $2,900,000 on April 09, 2026. Want to learn more about 250 Pollard Cove East #Lot 124? Do you have questions about finding other Single Family real estate for sale in Watersound? You can browse all Watersound real estate or contact a Coldwell Banker agent to request more information.