This is a carousel with tiles that activate property listing cards. Use the previous and next buttons to navigate.
1/81
$295,000
This is a carousel with tiles that activate property listing cards. Use the previous and next buttons to navigate.
1/81
Property Description
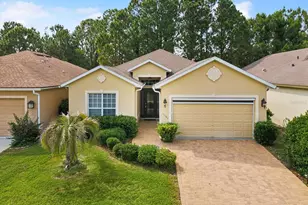
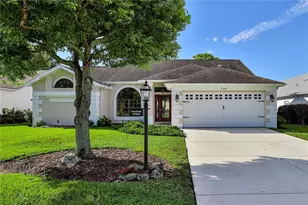
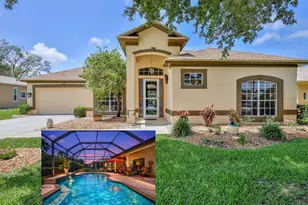
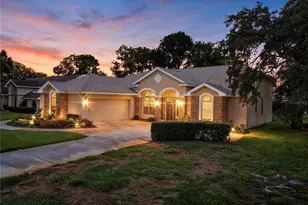
Beautifully maintained and FULLY FURNISHED, this 3-bedroom, 2-bath home is located in the highly sought-after GATED and guarded GOLF community of Glen Lakes. A NEW ROOF IS SCHEDULED FOR JUNE, offering added value and peace of mind to the next owner. Inside, you'll find tile flooring throughout the main living areas, NEW CARPET in the bedrooms, CROWN molding, and elegant 8-FOOT DOORS throughout the home. The glass front entry fills the foyer and living room with natural light while showcasing views through the sliding glass doors to the covered and screened rear porch. The spacious kitchen features granite countertops, newer stainless steel appliances, a closet pantry, breakfast area, and a separate formal dining room-perfect for everyday living and entertaining. The private primary suite is tucked away at the rear of the home and offers porch access, a large walk-in closet, dual sinks with granite counters, a walk-in shower, garden tub, and private water closet. Bedroom two includes double French doors and sits near the guest bath, while bedroom three is bright and welcoming at the front of the home. The laundry room includes additional cabinet storage and a utility sink for convenience. Additional upgrades include a 2022 HVAC system and an automated roll-down garage screen. Residents of Glen Lakes enjoy resort-style amenities including a junior Olympic pool, hot tub, clubhouse, restaurant and bar, fitness center, tennis and pickleball courts, playground, and the Ron Garl-designed 18-hole championship golf course. Conveniently located near hospitals, shopping, dining, and everyday conveniences, this move-in-ready home offers the perfect blend of comfort, maintenance, and Florida lifestyle living.
Full Property Details
Full Property Details for 10187 Holly Berry Dr
General
- Price: $295,000
- HOA FEE: $283/month
- Taxes: $2,800 (2024)
- Status: Active
- Type: Single Family
- Source: MidFloridaRegionalMLS
- MLS ID: W7875264
- Updated: 5/6/2026
- Added to Site: 382 day(s) ago
Rental Information
- Min. Lease: 1-2 Years
Interior
- Number of Rooms: 6
- Interior Features: Ceiling Fan(s), Crown Molding, Eating Space In Kitchen, High Ceilings, Solid Surface Counters, Walk-In Closet(s)
- Appliances: Dishwasher, Dryer, Microwave, Range, Refrigerator, Washer
- Furnishings: Furnished
- Flooring: Carpet, Ceramic Tile
Rooms
Bathrooms
- Total Bathrooms: 2
- Full Bathrooms: 2
Bedrooms
- Total Bedrooms: 3
Other Rooms
- Laundry: Laundry Room
Additional Information
- Shared Amenities: Clubhouse, Fitness Center, Gated, Golf Course, Pickleball Court(s), Playground, Pool, Recreation Facilities, Spa/Hot Tub, Tennis Court(s)
Exterior
- Exterior Features: Rain Gutters, Sliding Doors
- Deck/Patio: Covered, Front Porch, Rear Porch, Screened
- Porch/Patio/Deck: Covered, Front Porch, Rear Porch, Screened
Parking
- Garage: Yes
- Attached garage: Yes
- Garage Spaces: 2
- Covered Spaces: 2
Location
- Area: 34613 - Brooksville/Spring Hill/Weeki Wachee
- County: Hernando
- Development Name: 34613 - Brooksville/Spring Hill/Weeki Wachee
- Subdivision: GLEN LAKES PH 1
- Driving Directions: From Tampa, Go North on the Veterans Expressway, Exit Left onto SR50, Turn Right onto US19, Turn Left onto Glen Lakes Blvd., Turn Right onto Holly Berry Drive, House will be on your Left.
- Direction Faces: Southeast
School Information
- Elementary School: Winding Waters K8
- Middle School: Winding Waters K-8
- High School: Weeki Wachee High School
Community
- Community Name: 34613 - Brooksville/Spring Hill/Weeki Wachee
- Community Features: Clubhouse, Community Mailbox, Deed Restrictions, Dog Park, Fitness Center, Gated Community - Guard, Golf Carts OK, Golf, Irrigation-Reclaimed Water, Park, Playground, Pool, Restaurant, Sidewalks, Tennis Court(s)
- Optional Amenities: Clubhouse, Fitness Center, Gated, Golf Course, Pickleball Court(s), Playground, Pool, Recreation Facilities
- Association: Yes
- Assoc. Name: Glen Lakes - Erin Gilmore
- Assoc. Fees Include: 24-Hour Guard, Cable TV, Common Area Taxes, Community Pool, Escrow Reserves Fund, Internet, Maintenance Grounds, Recreational Facilities, Security, Trash
- Pet Restrictions: verify with hoa
Heating & Cooling
- Cooling Type: Central Air
- Heating Type: Central, Electric
Utilities
- Sewer: Public Sewer
- Water: Public
- Utility Description: BB/HS Internet Available, Cable TV Available, Electricity Connected, Sewer Connected, Water Connected
Structural Information
- Builder: Addison Homes
- Exterior Const.: Block
- Roof: Shingle
- Windows: Blinds
- Stories/Levels: One
- Square Feet: 1,703
- Sq. Ft. Source: Public Records
- Year Built: 2007
Lot Features
- Property View: Trees/Woods
- Lot Size (Acres): 0.13
- Lot Size (Sq. Ft.): 5,489
- Lot Size: 5489
- Frontage: Street Paved
- Street/Road Desc.: Paved, Asphalt
Financial Considerations
- Association Fee: $283
- Assoc Fee Freq.: Monthly
- Assoc Fee Desc.: Required
- Tax Amount: $2,800.26
- Tax Year: 2024
Disclosures and Reports
- Ownership: Fee Simple
- Special Conditions: None
- Legal Description: GLEN LAKES PH 1 UNIT 5B LOT 69
- Flood Zone Info: x
- APN: R1322217184400000690
- Property ID: R1322217184400000690
Listed by Sandpeak Realty
Get Pre-Approved Today
Schools
Schools serving 10187 Holly Berry Dr
School District:Hernando County School District
| Name | Grades | Distance |
|---|---|---|
Winding Waters K-8 12240 Vespa Way, Weeki Wachee, FL 34614 | K-8 | 2.3 mi |
Weeki Wachee High School 12150 Vespa Way, Weeki Wachee, FL 34614 | 9-12 | 2 mi |
Disclaimer:
School attendance boundaries provided by ATTOM Data Solutions and are for reference only. Contact the school directly to verify enrollment eligibility.
Price & Sales History for 10187 Holly Berry Dr
Date
Details
Price
Change
Source
2/16/2026
Price Reduced
$295,000
-1.01%
MLS
10/22/2025
Price Reduced
$298,000
-3.87%
MLS
7/23/2025
Price Reduced
$310,000
-7.46%
MLS
5/29/2025
Price Reduced
$335,000
-2.33%
MLS
5/08/2025
Listed
$343,000
60.53%
MLS
6/30/2021
Sold
$213,670
—
Public Record
Disclaimer: Historical sales information is derived from public records provided by the county offices. Information is not guaranteed and should be independently verified.
Tax History
Tax History for 10187 Holly Berry Dr
Year
Property Taxes
Change
Tax Assessment
Change
2025
$2,329
-17%
$207,594
3%
2024
$2,800
22%
$201,743
3%
2022
$2,298
-23%
$195,867
3%
2022
$2,983
53%
$190,162
16%
2021
$1,955
-23%
$163,803
4%
2020
$2,554
-6%
$157,860
7%
2019
$2,707
12%
$147,389
7%
2018
$2,425
5%
$137,211
6%
2017
$2,309
10%
$129,164
11%
2016
$2,094
-2%
$116,811
-1%
2015
$2,142
-4%
$117,877
-3%
2014
$2,231
11%
$121,531
10%
2013
$2,015
—
$110,483
—
Disclaimer: Historical tax information is derived from public records provided by the county offices. Information is not guaranteed and should be independently verified.
Estimate the Cost
Estimate the Cost for 10187 Holly Berry Dr
10187 Holly Berry Drive, Weeki Wachee, FL 34613 (MLS# W7875264) is a Single Family property with 3 bedrooms and 2 full bathrooms. 10187 Holly Berry Drive is currently listed for $295,000 and was received on May 08, 2025. Want to learn more about 10187 Holly Berry Drive? Do you have questions about finding other Single Family real estate for sale in Weeki Wachee? You can browse all Weeki Wachee real estate or contact a Coldwell Banker agent to request more information.