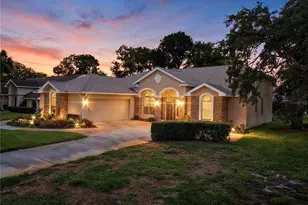
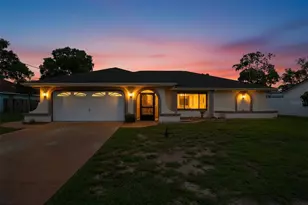
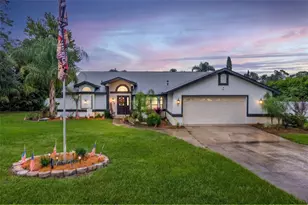
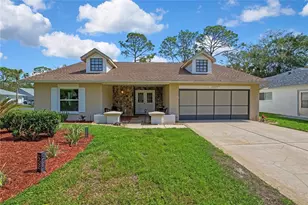
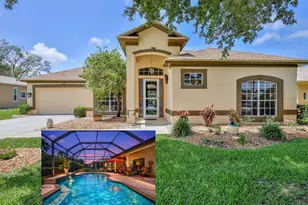
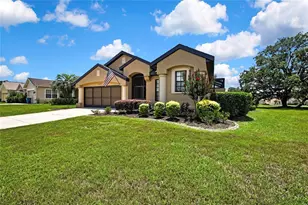
Full Property Details for 9415 Ashley Dr
General
- Sold For: $275,000
- HOA FEE: $208/month
- HOA FEE FREQ.: Quarterly
- Taxes: $1,468 (2025)
- Status: Closed
- Type: Single Family
- Source: MidFloridaRegionalMLS
- MLS ID: W7887844
- Added to Site: 90 day(s) ago
Rental Information
Interior
- Number of Rooms: 5
- Interior Features: Cathedral Ceiling(s), Ceiling Fan(s), Eating Space In Kitchen, High Ceilings, Living Room/Dining Room Combo, Open Floorplan, Primary Bedroom Main Floor, Split Bedroom, Vaulted Ceiling(s), Walk-In Closet(s)
- Appliances: Built-In Oven, Cooktop, Dishwasher, Disposal, Dryer, Electric Water Heater, Microwave, Range, Range Hood, Refrigerator, Washer
- Furnishings: Furnished
- Flooring: Carpet, Ceramic Tile, Hardwood
Rooms
- Total Bathrooms: 2
- Full Bathrooms: 2
Exterior
- Exterior Features: French Doors, Outdoor Kitchen, Rain Gutters, Sprinkler Metered
- Deck/Patio: Enclosed, Patio, Rear Porch, Screened
- Porch/Patio/Deck: Enclosed, Patio, Rear Porch, Screened
Parking
- Garage: Yes
- Attached garage: Yes
- Garage Spaces: 2
- Covered Spaces: 2
Location
- Area: 34613 - Brooksville/Spring Hill/Weeki Wachee
- County: Hernando
- Development Name: 34613 - Brooksville/Spring Hill/Weeki Wachee
- Subdivision: GLEN LAKES PH 1 UN 1
- Driving Directions: US 19 North of State Road 50(COMMERCIAL WAY) TO GLEN LAKES 'MAIN GATE' , GLEN LAKES BLVD TO LEFT ON AHSLEY, HOUSE IS ON THE LEFT SIDE (West side)
- Direction Faces: East
School Information
- Elementary School: Winding Waters K8
- Middle School: Winding Waters K-8
- High School: Weeki Wachee High School
Community
- Community Name: 34613 - Brooksville/Spring Hill/Weeki Wachee
- Association: Yes
- Assoc. Name: Erin Gilmore
- Pet Restrictions: Confirm with the HOA
Heating & Cooling
- Cooling Type: Central Air
- Heating Type: Central, Electric
Utilities
- Sewer: Public Sewer
- Water: Public, Well
- Utility Description: Cable Connected, Electricity Connected, Phone Available, Public, Sewer Connected, Sprinkler Meter, Sprinkler Well, Water Connected
Structural Information
- Architectural Info: Contemporary, Florida, Ranch, Traditional
- Architectural Style: Contemporary, Florida, Ranch, Traditional
- Exterior Const.: Block, Concrete, Stucco
- Roof: Shingle
- Windows: Blinds, Tinted Windows
- Stories/Levels: One
- Square Feet: 2,076
- Sq. Ft. Source: Public Records
- Living Area: 2,076 Sq. Ft.
- Year Built: 1993
Lot Features
- Property View: Garden
- Lot Size (Acres): 0.3
- Lot Size (Sq. Ft.): 13,068
- Lot Size: 13068
- Frontage: Private Road
- Street/Road Desc.: Asphalt, Paved
Financial Considerations
- Association Fee: $625
- Assoc Fee Freq.: Quarterly
- Assoc Fee Desc.: Required
- Tax Amount: $1,468.55
- Tax Year: 2025
Disclosures and Reports
- Ownership: Fee Simple
- Special Conditions: None
- Legal Description: GLEN LAKES PHASE ONE UNIT 1 LOT 124
- Flood Zone Info: X
- APN: R13 222 17 1831 0000 1240
- Property ID: R13 222 17 1831 0000 1240
- Block/Lot/Section: 1240
Listed by Bridge Point Business Real Est
Sold by Stellar Non-Member Office