This is a carousel with tiles that activate property listing cards. Use the previous and next buttons to navigate.
1/1
$585,000
This is a carousel with tiles that activate property listing cards. Use the previous and next buttons to navigate.
1/1
Property Description
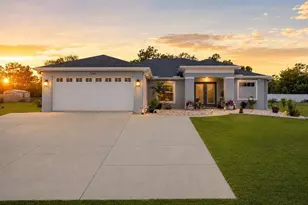
Don't miss this VERY LARGE 3,900 sq. ft. living home (4,536 total under roof), 6 bedroom, 4.5 bath, 3 Car garage, Pool home on just under a 1/2 acre FENCED CORNER lot, with a large WORKSHOP/SHED with electric and A/C. NO HOA and NO CDD fees! This home has THREE primary bedrooms; 1 downstairs and 2 more upstairs, with 3 additional large bedrooms and 3 livingroom/family rooms, perfect for multi-family or large family living. Custom made walk-in closets in large primary bedroom and custom barn style doors. Upgraded Granite counters in LARGE gourmet style kitchen, with wood cabinets and very large walk-in food panty. Quartz counters in bathrooms. 2023 ROOF, 2022 stainless steel appliances. (Kitchen Refrigerator will be replaced with the garage refrigerator, but maybe negotiable.) TWO 2021 A/C's with programable thermostats, 2021 hot water heater, built in storage cabinets/shelving, separate living room and family room downstairs, with ANOTHER living room upstairs. Perfect for a game area. Custom lighting and ceiling fans, upgraded vinyl plank flooring, 6'' baseboards and a 1/2 bath downstairs. As an added extra, there is a large storage WORKSHOP/SHED out back with electric and A/C. Septic was recently pumped and inspected. Have an RV? There is a parking pad with a 30 amp hookup for it! NEW Pool liner is being installed. Pool will be up and running soon. Approximately 6 miles to the Suncoast Parkway, 25 minutes to Citrus county and 45 miles to Tampa airport. NO sight unseen offers, NO seller financing, NO ''Subject to'' offers.
Full Property Details
Full Property Details for 11365 Horned Owl Rd
General
- Sold For: $585,000
- Taxes: $6,261 (2025)
- Status: Closed
- Type: Single Family
- Source: MidFloridaRegionalMLS
- MLS ID: W7887703
- Added to Site: 50 day(s) ago
Rental Information
- Min. Lease: No Minimum
Interior
- Number of Rooms: 10
- Interior Features: Ceiling Fan(s), Primary Bedroom Main Floor, PrimaryBedroom Upstairs, Solid Surface Counters, Solid Wood Cabinets, Split Bedroom, Stone Counters, Thermostat, Walk-In Closet(s)
- Appliances: Dishwasher, Microwave, Refrigerator
- Furnishings: Unfurnished
- Flooring: Carpet, Luxury Vinyl
Rooms
Bathrooms
- Total Bathrooms: 5
- Full Bathrooms: 4
- Half Bathrooms: 1
Bedrooms
- Total Bedrooms: 6
Other Rooms
- Laundry: Inside, Laundry Room
Additional Information
- Pool: Yes
- Private Pool: Yes
- Pool Description: Above Ground, Deck, Vinyl
- Security/Safety: Smoke Detector(s)
Exterior
- Exterior Features: French Doors, Rain Gutters, RV Hookup, Storage
- Deck/Patio: Deck, Porch, Rear Porch
- Porch/Patio/Deck: Deck, Porch, Rear Porch
Parking
- Garage: Yes
- Attached garage: Yes
- Garage Spaces: 3
- Covered Spaces: 3
- Parking Features: Boat, Covered, Driveway, Garage Door Opener, Oversized, Parking Pad, RV Parking
Location
- Area: 34614 - Brooksville/Weeki Wachee
- County: Hernando
- Development Name: 34614 - Brooksville/Weeki Wachee
- Subdivision: ROYAL HIGHLANDS
- Driving Directions: From Hexam Rd. Go N. onto Horned Owl Rd. Last house on Left at the corner of Horned Owl and Osprey Ave.
- Direction Faces: East
School Information
- Elementary School: Winding Waters K8
- Middle School: Winding Waters K-8
- High School: Weeki Wachee High School
Community
- Community Name: 34614 - Brooksville/Weeki Wachee
Heating & Cooling
- Cooling Type: Central Air
- Heating Type: Central, Electric, Wall Units / Window Unit
Utilities
- Sewer: Septic Tank
- Water: Well
- Utility Description: Cable TV Available, Electricity Connected, Private, Water Connected
Structural Information
- Architectural Info: Contemporary, Traditional
- Architectural Style: Contemporary, Traditional
- Exterior Const.: Stucco
- Roof: Shingle
- Common Walls: Corner Unit
- Windows: Blinds, Rods
- Stories/Levels: Two
- Square Feet: 3,900
- Sq. Ft. Source: Public Records
- Living Area: 3,900 Sq. Ft.
- Year Built: 2005
Additional Structures
- Other Structures: Shed(s), Storage, Workshop
Lot Features
- Lot Size (Acres): 0.46
- Lot Size (Sq. Ft.): 20,037
- Lot Size: 20037
- Frontage: Street Paved
- Street/Road Desc.: Paved, Asphalt
- Fencing (Description): Chain Link, Wood
Financial Considerations
- Tax Amount: $6,261
- Tax Year: 2025
Disclosures and Reports
- Ownership: Fee Simple
- Special Conditions: None
- Legal Description: ROYAL HIGHLANDS UNIT 4 BLK 235 LOT 23 ORB 1919 PGS 612-13
- Flood Zone Info: X
- APN: R0122117333002350230
- Property ID: R0122117333002350230
- Block/Lot/Section: 235
Listed by Home Land Real Estate Inc
Sold by 54 Realty Llc

Get Pre-Approved Today
Schools
Schools serving 11365 Horned Owl Rd
School District:Hernando County School District
| Name | Grades | Distance |
|---|---|---|
Winding Waters K-8 12240 Vespa Way, Weeki Wachee, FL 34614 | K-8 | 2.1 mi |
Weeki Wachee High School 12150 Vespa Way, Weeki Wachee, FL 34614 | 9-12 | 2.1 mi |
Disclaimer:
School attendance boundaries provided by ATTOM Data Solutions and are for reference only. Contact the school directly to verify enrollment eligibility.
Price & Sales History for 11365 Horned Owl Rd
Date
Details
Price
Change
Source
8/13/2026
Sold
$585,000
-1.68%
MLS
7/17/2026
Listed
$595,000
—
MLS
Disclaimer: Historical sales information is derived from public records provided by the county offices. Information is not guaranteed and should be independently verified.
11365 Horned Owl Road, Weeki Wachee, FL 34614 (MLS# W7887703) is a Single Family property that was sold at $585,000 on August 13, 2026. Want to learn more about 11365 Horned Owl Road? Do you have questions about finding other Single Family real estate for sale in Weeki Wachee? You can browse all Weeki Wachee real estate or contact a Coldwell Banker agent to request more information.