This is a carousel with tiles that activate property listing cards. Use the previous and next buttons to navigate.
1/1
$415,230
This is a carousel with tiles that activate property listing cards. Use the previous and next buttons to navigate.
1/1
Property Description
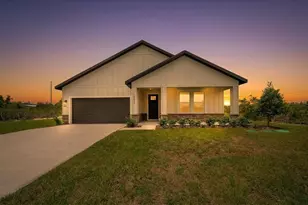
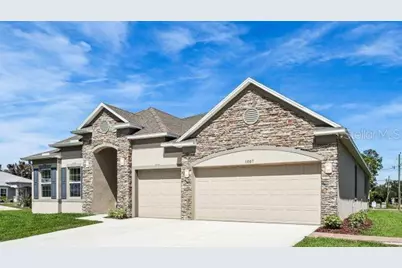
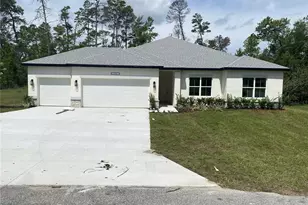
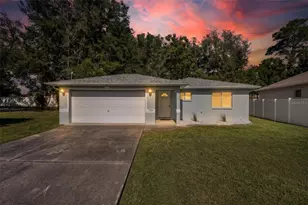
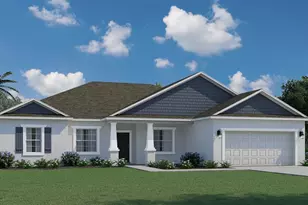
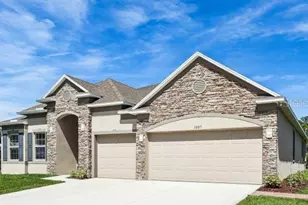
Luxury meets comfort in this beautifully crafted Venice home, perfectly positioned on an oversized homesite in Royal Highlands. Exceptional curb appeal begins with a stone accent exterior, architectural shingles, professional landscaping with an irrigation system, and a 3 car garage. Step into the inviting interior with soaring 9' 4" ceilings, luxury vinyl flooring throughout the main areas, carpet in the bedrooms and abundant natural light. Designed with both style and functionality in mind, the expansive Great Room features six LED recessed lights and leads to a Flex Space in the rear of the home. The open layout flows effortlessly into the dining area and kitchen, where a large center island, granite countertops, a walk-in pantry and stainless steel appliances create the perfect entertaining space. Extending off the kitchen area is sliding glass doors that open to a covered lanai, creating a seamless indoor and outdoor living space. Privately situated at the rear of the home, the spacious primary suite provides a peaceful retreat with generous room for a sitting area, an oversized walk-in closet, and a luxurious ensuite bath featuring granite countertops, dual sinks, an oversized soaking tub, and a walk in shower. Three additional oversized bedrooms provide exceptional flexibility, including a highly sought after private guest suite with its own ensuite bath, creating an ideal space for extended stays or multigenerational living. The remaining secondary bedrooms are generously sized and share a well appointed full bath featuring granite countertops, and shower. Additional highlights include full Smart Home technology featuring a Ring Video Doorbell, Smart Thermostat, Keyless Entry Smart Door Lock, and Deako Smart Switches, all backed by a full builder warranty for added peace of mind. Every detail of this Venice home has been thoughtfully selected to deliver timeless style, modern comfort, and exceptional craftsmanship throughout.
Full Property Details
Full Property Details for 15014 Duck Hawk Rd
General
- Sold For: $415,230
- Taxes: $393 (2025)
- Status: Closed
- Type: Single Family
- Source: MidFloridaRegionalMLS
- MLS ID: J1003340
- Added to Site: 19 day(s) ago
Rental Information
- Min. Lease: No Minimum
Interior
- Number of Rooms: 9
- Interior Features: High Ceilings, Open Floorplan, Primary Bedroom Main Floor, Smart Home, Split Bedroom, Stone Counters, Thermostat, Walk-In Closet(s)
- Appliances: Dishwasher, Disposal, Electric Water Heater, Microwave
- Furnishings: Unfurnished
- Flooring: Carpet, Luxury Vinyl
Rooms
Bathrooms
- Total Bathrooms: 3
- Full Bathrooms: 3
Bedrooms
- Total Bedrooms: 4
Other Rooms
- Laundry: Electric Dryer Hookup, Laundry Room, Washer Hookup
Additional Information
- Security/Safety: Smoke Detector(s)
Exterior
- Exterior Features: Irrigation System, Sliding Doors
- Deck/Patio: Covered, Patio
- Porch/Patio/Deck: Covered, Patio
Parking
- Garage: Yes
- Attached garage: Yes
- Garage Spaces: 3
- Covered Spaces: 3
- Parking Features: Driveway, Garage Door Opener
Location
- Area: 34614 - Brooksville/Weeki Wachee
- County: Hernando
- Development Name: 34614 - Brooksville/Weeki Wachee
- Subdivision: ROYAL HIGHLANDS
- Driving Directions: From US 19 S/Commercial Way, turn onto Knuckey Road. Turn left onto Lelani Drive, then turn right onto Quigley Avenue. Turn left onto Duck Hawk Road and continue to 15014 Duck Hawk Rd, which will be on the right.
- Direction Faces: West
School Information
- Elementary School: Winding Waters K8
- Middle School: Winding Waters K-8
- High School: Weeki Wachee High School
Community
- Community Name: 34614 - Brooksville/Weeki Wachee
- Assoc. Name: Care of Maronda Homes
Heating & Cooling
- Cooling Type: Central Air
- Heating Type: Central, Electric
Utilities
- Sewer: Septic Tank
- Water: Well
- Utility Description: Cable TV Available
Structural Information
- Architectural Info: Florida, Traditional
- Architectural Style: Florida, Traditional
- Builder: Maronda Homes
- Exterior Const.: Block, Stone, Stucco
- Roof: Other, Shingle
- Windows: Insulated Windows, Low-Emissivity Windows
- Stories/Levels: One
- Square Feet: 2,677
- Sq. Ft. Source: Builder
- Living Area: 2,677 Sq. Ft.
- Year Built: 2026
Lot Features
- Lot Size (Acres): 0.45
- Lot Size (Sq. Ft.): 20,000
- Lot Size: 20000
- Street/Road Desc.: Paved
Financial Considerations
- Tax Amount: $393
- Tax Year: 2025
Disclosures and Reports
- Ownership: Fee Simple
- Special Conditions: None
- Legal Description: ROYAL HIGHLANDS UNIT 7 BLK 494 LOT 5
- Flood Zone Info: X
- APN: R0122117335749400050
- Property ID: R0122117335749400050
- Block/Lot/Section: 494
Listed by Stellar Non-Member Office
Sold by New Home Star Florida Llc
Get Pre-Approved Today
Schools
Schools serving 15014 Duck Hawk Rd
School District:Hernando County School District
| Name | Grades | Distance |
|---|---|---|
Winding Waters K-8 12240 Vespa Way, Weeki Wachee, FL 34614 | K-8 | 3.7 mi |
Weeki Wachee High School 12150 Vespa Way, Weeki Wachee, FL 34614 | 9-12 | 3.9 mi |
Disclaimer:
School attendance boundaries provided by ATTOM Data Solutions and are for reference only. Contact the school directly to verify enrollment eligibility.
Price & Sales History for 15014 Duck Hawk Rd
Date
Details
Price
Change
Source
7/02/2026
Sold
$415,230
—
MLS
Disclaimer: Historical sales information is derived from public records provided by the county offices. Information is not guaranteed and should be independently verified.

15014 Duck Hawk Road, Weeki Wachee, FL 34614 (MLS# J1003340) is a Single Family property that was sold at $415,230 on July 02, 2026. Want to learn more about 15014 Duck Hawk Road? Do you have questions about finding other Single Family real estate for sale in Weeki Wachee? You can browse all Weeki Wachee real estate or contact a Coldwell Banker agent to request more information.