This is a carousel with tiles that activate property listing cards. Use the previous and next buttons to navigate.
1/1
$430,000
This is a carousel with tiles that activate property listing cards. Use the previous and next buttons to navigate.
1/1
Property Description
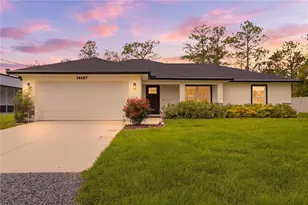
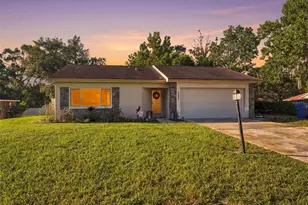
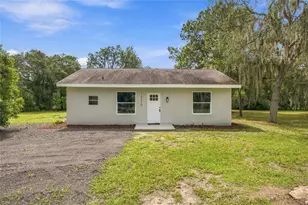
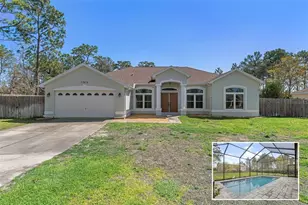
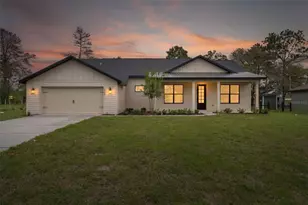
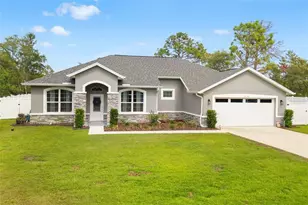
Welcome to the Newly Updated Browne Homes Model on a Paved Road! Experience Florida living at its finest in this beautifully updated Browne Homes model. Offering over 2,200 square feet of thoughtfully designed living space on half an acre, this exceptional home combines modern comfort, quality craftsmanship, and timeless elegance. Step inside to discover an inviting open-concept floor plan designed for both everyday living and effortless entertaining. The gourmet kitchen is the heart of the home, featuring custom white wood cabinetry with soft-close technology, stainless steel appliances, and an expansive center island perfect for gathering with family and friends. Just beyond, sliding glass doors open to a screened and covered lanai overlooking tranquil preserve-like views, creating the ideal setting for outdoor relaxation. The spacious family room showcases soaring cathedral ceilings and abundant natural light, enhancing the home's bright and airy atmosphere. Retreat to the luxurious primary suite, complete with a spacious walk-in closet and a spa-inspired en-suite bathroom featuring dual vanities, a marble-tiled walk-in shower, and a separate soaking tub. Designed with privacy in mind, the split-bedroom floor plan places the secondary bedrooms and guest bathroom on the opposite side of the home. The guest bathroom is beautifully finished with stylish subway tile and a convenient tub/shower combination. Built with quality and efficiency in mind, this home includes a spacious two-car garage with an automatic opener, a dedicated storage area with a 60-gallon water heater, and a 14-SEER HVAC system. Additional upgrades include LED lighting throughout, a RING doorbell, and a full irrigation system to keep your lawn looking its best year-round. Located in the highly desirable Royal Highlands community, you'll enjoy convenient access to Florida's world-famous white sandy beaches, major highways, shopping, dining, and Tampa International Airport. Don't miss this opportunity to own a stunning Browne Homes model that perfectly blends style, comfort, and convenience. Schedule your private showing today and discover why this could be your forever home.
Full Property Details
Full Property Details for 18080 Maberly Rd
General
- Sold For: $430,000
- Taxes: $747 (2025)
- Status: Closed
- Type: Single Family
- Source: MidFloridaRegionalMLS
- MLS ID: TB8528829
- Added to Site: 50 day(s) ago
Rental Information
- Min. Lease: No Minimum
Interior
- Number of Rooms: 8
- Interior Features: Ceiling Fan(s), High Ceilings, Solid Surface Counters, Walk-In Closet(s)
- Appliances: Dishwasher, Disposal, Range, Range Hood, Refrigerator
- Furnishings: Unfurnished
- Flooring: Luxury Vinyl
Rooms
Bathrooms
- Total Bathrooms: 2
- Full Bathrooms: 2
Bedrooms
- Total Bedrooms: 3
Other Rooms
- Laundry: Inside, Laundry Room
Exterior
- Exterior Features: Private Mailbox, Sliding Doors
- Deck/Patio: Covered, Screened
- Porch/Patio/Deck: Covered, Screened
Parking
- Garage: Yes
- Attached garage: Yes
- Garage Spaces: 2
- Covered Spaces: 2
Location
- Area: 34614 - Brooksville/Weeki Wachee
- County: Hernando
- Development Name: 34614 - Brooksville/Weeki Wachee
- Subdivision: ROYAL HIGHLANDS
- Driving Directions: US -19 TURN WEST ON YELLOW HAMMER FOLLOW TO MABERLY TURN SOUTH FOLLOW TO ADDRESS
- Direction Faces: West
School Information
- Elementary School: Winding Waters K8
- Middle School: Winding Waters K-8
- High School: Weeki Wachee High School
Community
- Community Name: 34614 - Brooksville/Weeki Wachee
- Pet Restrictions: PLEASE CONFIRM ALL RULES/REGULATIONS
Heating & Cooling
- Cooling Type: Central Air
- Heating Type: Central, Electric
Utilities
- Sewer: Septic Tank
- Water: Well
- Utility Description: Electricity Connected
Structural Information
- Architectural Info: Florida
- Architectural Style: Florida
- Builder: National General Contractors
- Exterior Const.: Block, Stucco
- Roof: Shingle
- Stories/Levels: One
- Square Feet: 2,245
- Sq. Ft. Source: Builder
- Living Area: 2,245 Sq. Ft.
- Year Built: 2026
Lot Features
- Property View: Trees/Woods, Water
- Lot Size (Acres): 0.51
- Lot Size (Sq. Ft.): 22,095
- Lot Size: 22095
- Lot Dimensions: 100 x 220
- Street/Road Desc.: Paved
Water Features
- Water View: Yes
Financial Considerations
- Tax Amount: $747.9
- Tax Year: 2025
Disclosures and Reports
- Ownership: Fee Simple
- Special Conditions: None
- Legal Description: ROYAL HIGHLANDS UNIT 1 B BLK 97 LOT 6
- Flood Zone Info: X
- APN: R0122117329000970060
- Property ID: R0122117329000970060
- Block/Lot/Section: 97
Listed by Charles Rutenberg Realty Inc
Sold by Homan Realty Group Inc

Get Pre-Approved Today
Schools
Schools serving 18080 Maberly Rd
School District:Hernando County School District
| Name | Grades | Distance |
|---|---|---|
Winding Waters K-8 12240 Vespa Way, Weeki Wachee, FL 34614 | K-8 | 5.5 mi |
Weeki Wachee High School 12150 Vespa Way, Weeki Wachee, FL 34614 | 9-12 | 5.7 mi |
Disclaimer:
School attendance boundaries provided by ATTOM Data Solutions and are for reference only. Contact the school directly to verify enrollment eligibility.
Price & Sales History for 18080 Maberly Rd
Date
Details
Price
Change
Source
8/28/2026
Sold
$430,000
—
MLS
7/17/2026
Listed
$430,000
—
MLS
Disclaimer: Historical sales information is derived from public records provided by the county offices. Information is not guaranteed and should be independently verified.
Home Warranty : Included
18080 Maberly Road, Weeki Wachee, FL 34614 (MLS# TB8528829) is a Single Family property that was sold at $430,000 on August 28, 2026. Want to learn more about 18080 Maberly Road? Do you have questions about finding other Single Family real estate for sale in Weeki Wachee? You can browse all Weeki Wachee real estate or contact a Coldwell Banker agent to request more information.