
This is a carousel with tiles that activate property listing cards. Use the previous and next buttons to navigate.
1/1
$475,000
This is a carousel with tiles that activate property listing cards. Use the previous and next buttons to navigate.
1/1
Property Description
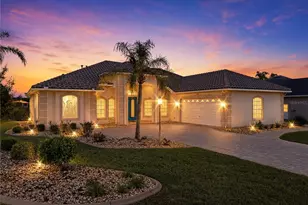
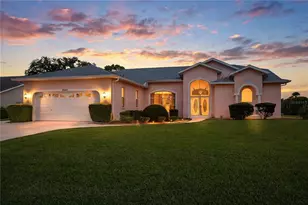
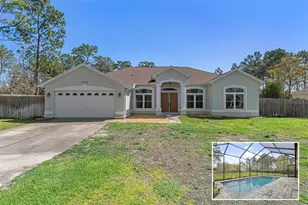
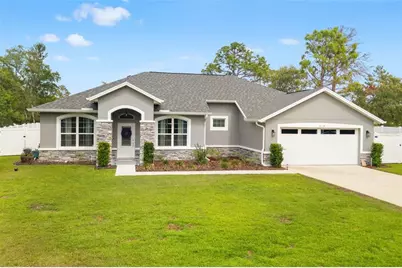
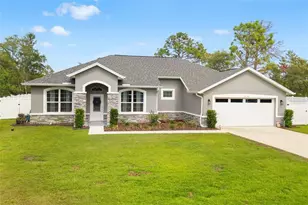
Welcome to this beautifully maintained 2022-built home offers a rare combination of upscale finishes, a heated saltwater pool, and an oversized fully fenced backyard that truly sets it apart from many homes in the area. From the moment you arrive, it's clear this is far from a standard newer construction home. The backyard and outdoor living space feel especially hard to replicate, featuring an expansive screened lanai, spacious paver pool deck, and an exceptional amount of usable yard space rarely found with modern pool homes. Whether entertaining guests, relaxing poolside, gardening, or simply enjoying the privacy and openness of the property, the entire home was thoughtfully designed to embrace the Florida lifestyle. Inside, the home continues to impress with its open-concept design, modern finishes, neutral color palette, and seamless indoor/outdoor flow. The spaces feel bright, welcoming, and intentionally designed, with a level of finish and attention to detail that stands out throughout the home. One of the most memorable features is the incredible custom walk-in pantry and organization room with built-in shelving and sliding barn doors, creating both a stunning visual feature and an exceptional amount of storage and functionality rarely found in homes at this price point. Even the laundry room was thoughtfully upgraded with beautiful cabinetry, decorative tile flooring, and additional workspace that elevates an everyday space into something truly special. Throughout the home, the thoughtful design choices and cohesive finishes create a polished, upscale feel while still remaining warm, comfortable, and highly livable. The oversized fenced backyard provides exceptional flexibility and is ideal for pets, outdoor activities, gardening, entertaining, or simply enjoying the extra space and privacy that has become increasingly difficult to find with newer homes. Built in 2022 and beautifully maintained throughout, the property offers the peace of mind, efficiency, and modern construction features today's buyers are looking for without sacrificing character or outdoor living. Located in the Royal Highlands area of Weeki Wachee/Brooksville, this home offers the perfect blend of modern comfort, upscale touches, outdoor living, and room to spread out - all while remaining close to shopping, dining, and the natural beauty of Florida's Nature Coast.
Full Property Details
Full Property Details for 18194 Maberly Rd
General
- Sold For: $475,000
- Taxes: $4,429 (2025)
- Status: Closed
- Type: Single Family
- Source: MidFloridaRegionalMLS
- MLS ID: W7885696
- Added to Site: 58 day(s) ago
Rental Information
- Min. Lease: No Minimum
Interior
- Number of Rooms: 8
- Interior Features: Ceiling Fan(s), Central Vacuum, Crown Molding, Eating Space In Kitchen, High Ceilings, Primary Bedroom Main Floor, Solid Wood Cabinets, Split Bedroom, Thermostat, Tray Ceiling(s), Walk-In Closet(s)
- Appliances: Range, Refrigerator
- Furnishings: Unfurnished
- Flooring: Tile
Rooms
Bathrooms
- Total Bathrooms: 2
- Full Bathrooms: 2
Bedrooms
- Total Bedrooms: 3
Other Rooms
- Laundry: Inside
Additional Information
- Pool: Yes
- Private Pool: Yes
- Pool Description: Heated, In Ground, Salt Water
Exterior
- Exterior Features: Dog Run, Garden, Irrigation System, Lighting, Sliding Doors
Parking
- Garage: Yes
- Attached garage: Yes
- Garage Spaces: 2
- Covered Spaces: 2
Location
- Area: 34614 - Brooksville/Weeki Wachee
- County: Hernando
- Development Name: 34614 - Brooksville/Weeki Wachee
- Subdivision: ROYAL HIGHLANDS
- Driving Directions: From US-19 N, turn right on Yallow Hammer Ave. Go 1.1 miles and then turn left on Maberly Rd, home will be on the right.
- Direction Faces: West
Community
- Community Name: 34614 - Brooksville/Weeki Wachee
Heating & Cooling
- Cooling Type: Central Air
- Heating Type: Heat Pump
Utilities
- Sewer: Septic Tank
- Water: Private
- Utility Description: Cable Connected, Electricity Connected
Structural Information
- Exterior Const.: Stucco
- Roof: Shingle
- Stories/Levels: One
- Square Feet: 1,754
- Sq. Ft. Source: Public Records
- Living Area: 1,754 Sq. Ft.
- Year Built: 2022
Lot Features
- Lot Size (Acres): 0.5
- Lot Size (Sq. Ft.): 21,290
- Lot Size: 21290
- Lot Dimensions: 100 x 212
- Street/Road Desc.: Paved
Financial Considerations
- Tax Amount: $4,429.97
- Tax Year: 2025
Disclosures and Reports
- Ownership: Fee Simple
- Special Conditions: None
- Legal Description: ROYAL HIGHLANDS UNIT 1 B BLK 79 LOT 6
- Flood Zone Info: X
- APN: R0122117329000790060
- Property ID: R0122117329000790060
- Block/Lot/Section: 79
Get Pre-Approved Today
Schools
Schools serving 18194 Maberly Rd
School District:Hernando County School District
| Name | Grades | Distance |
|---|---|---|
Winding Waters K-8 12240 Vespa Way, Weeki Wachee, FL 34614 | K-8 | 5.7 mi |
Weeki Wachee High School 12150 Vespa Way, Weeki Wachee, FL 34614 | 9-12 | 6 mi |
Disclaimer:
School attendance boundaries provided by ATTOM Data Solutions and are for reference only. Contact the school directly to verify enrollment eligibility.
Price & Sales History for 18194 Maberly Rd
Date
Details
Price
Change
Source
6/29/2026
Sold
$475,000
—
MLS
5/12/2026
Listed
$475,000
—
MLS
Disclaimer: Historical sales information is derived from public records provided by the county offices. Information is not guaranteed and should be independently verified.
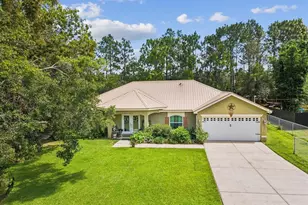
18194 Maberly Road, Weeki Wachee, FL 34614 (MLS# W7885696) is a Single Family property that was sold at $475,000 on June 29, 2026. This property was sold by Pamela Link from our New Tampa/Westchase Office.Want to learn more about 18194 Maberly Road? Do you have questions about finding other Single Family real estate for sale in Weeki Wachee? You can browse all Weeki Wachee real estate or contact a Coldwell Banker agent to request more information.