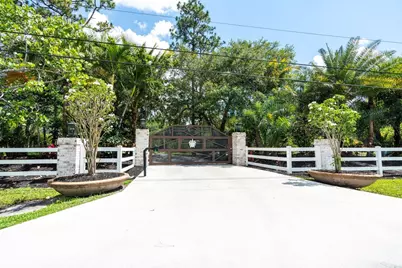
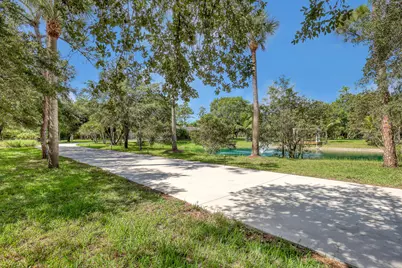
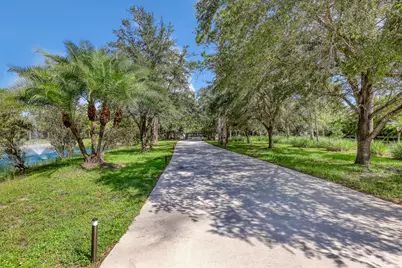
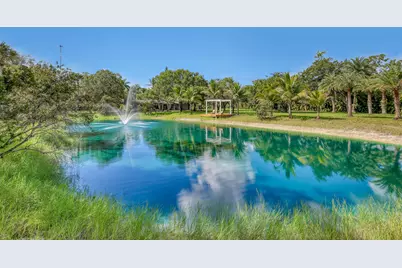
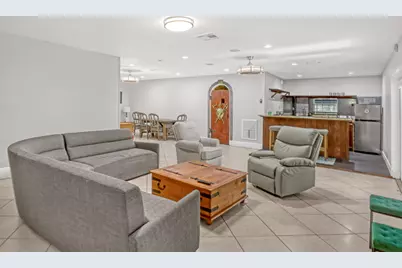
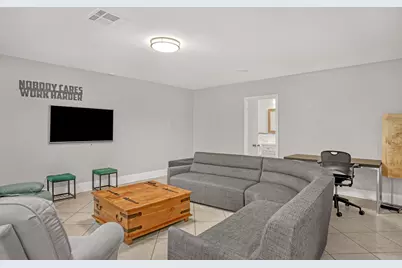
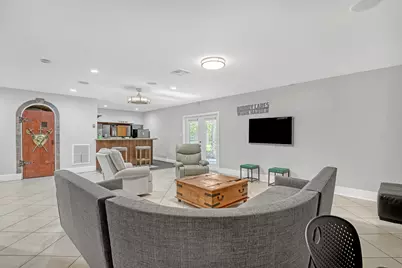
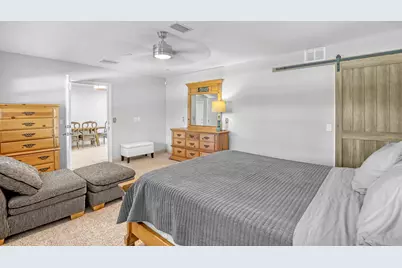
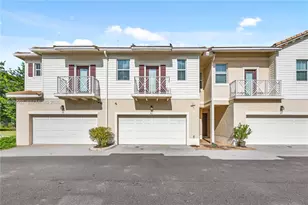
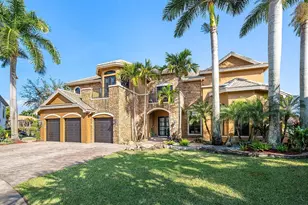
Full Property Details for 10780 Anderson Ln
General
- Price: $2,300,000
- Taxes: $23,123 (2025)
- Status: Active
- Type: Single Family
- Source: Regional
- MLS ID: B26050236
- Updated: 9/9/2026
- Added to Site: 96 day(s) ago
Interior
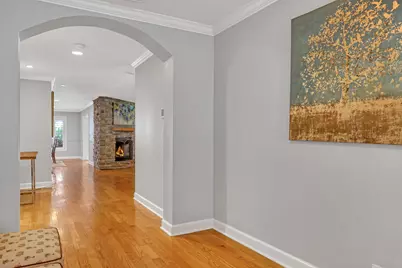
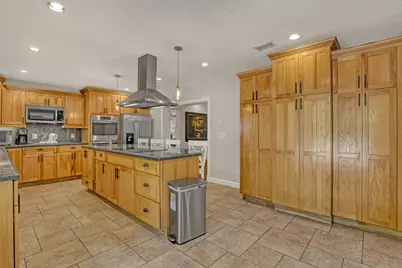
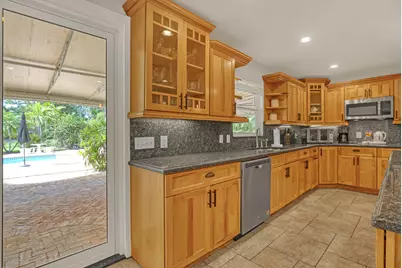
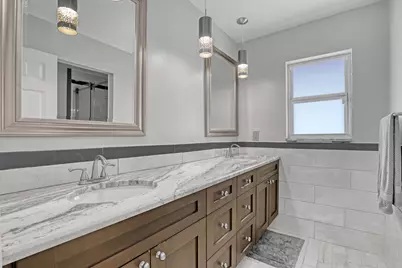
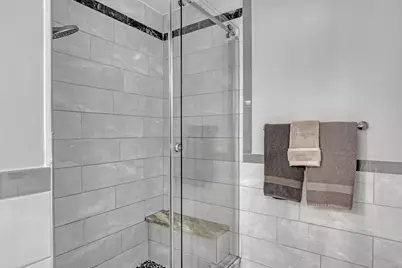
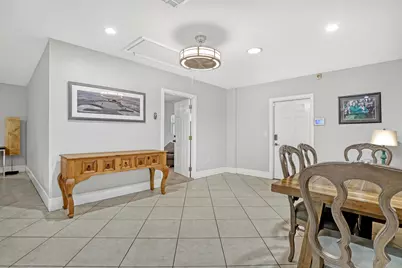
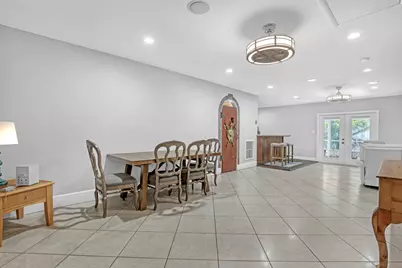
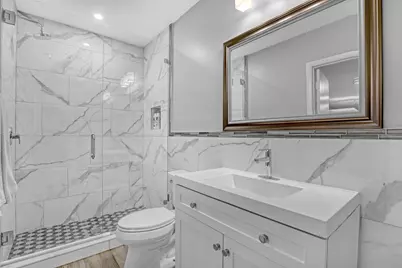
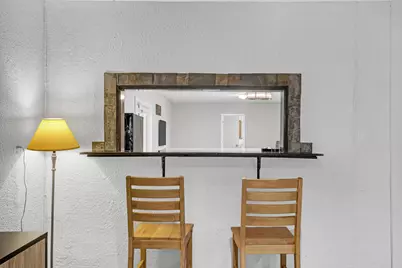
- Interior Features: Wet Bar, Breakfast Bar, Dining Area, Separate/Formal Dining Room, Dual Sinks, Entrance Foyer, Eat-in Kitchen, Kitchen Island, Main Level Primary, Pantry, Split Bedrooms, Separate Shower, Bar, Walk-In Closet(s)
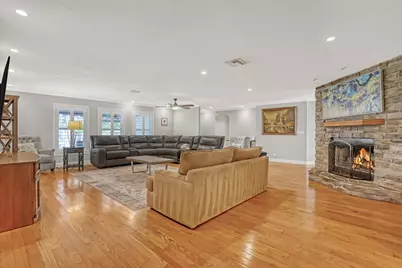
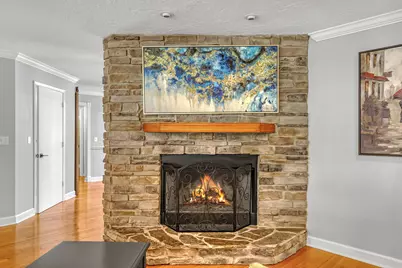
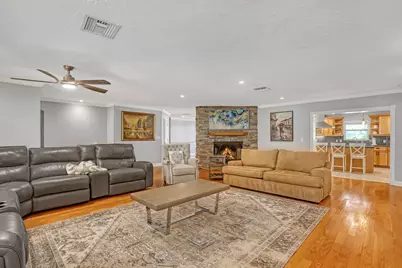
- Fireplace: Yes
- Fireplace(s): Electric, Gas
- Appliances: Cooktop, Dryer, Dishwasher, Electric Range, Electric Water Heater, Ice Maker, Microwave, Oven, Range, Refrigerator, Water Heater, Washer
- Furnishings: Negotiable
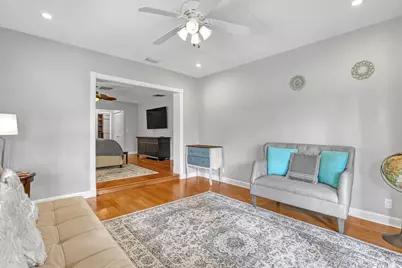
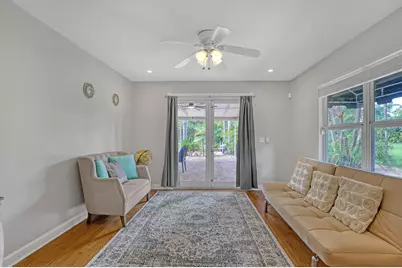
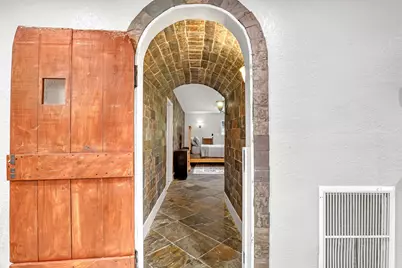
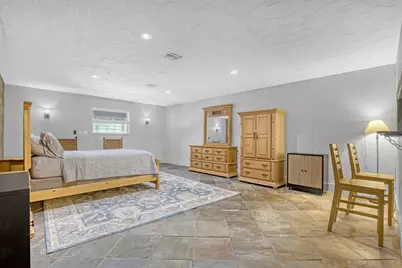
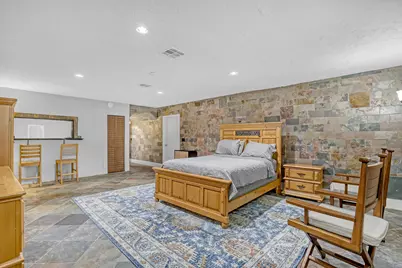
- Flooring: Ceramic Tile, Slate, Wood
Rooms
- Total Bathrooms: 5
- Full Bathrooms: 4
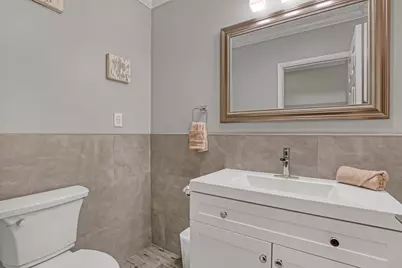
- Half Bathrooms: 1
- Main Floor Baths: 5
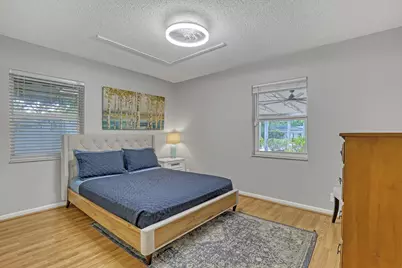
- Total Bedrooms: 7
- Bedrooms Main: 7
- Laundry: Inside, Laundry Room
Additional Information
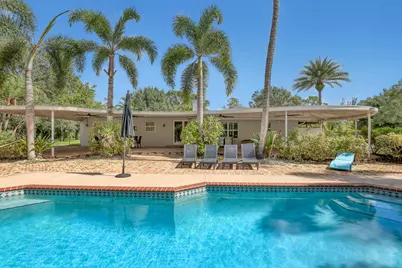
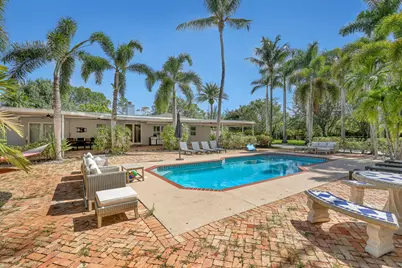
- Pool: Yes
- Private Pool: Yes
- Pool Description: In Ground
- Security/Safety: Security System Leased, Security System Owned, Smoke Detector(s)
Exterior
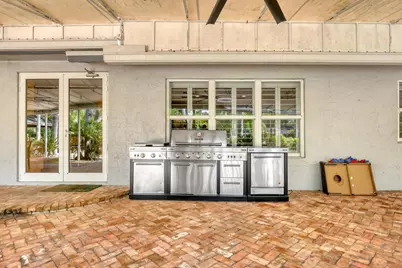
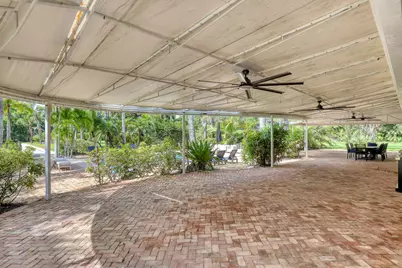
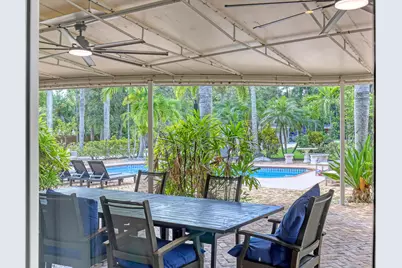
- Exterior Features: Outdoor Living Area
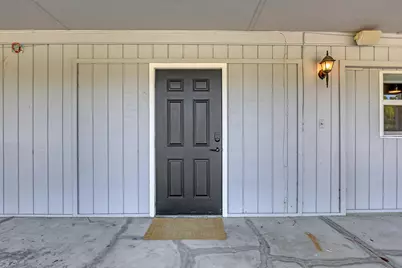
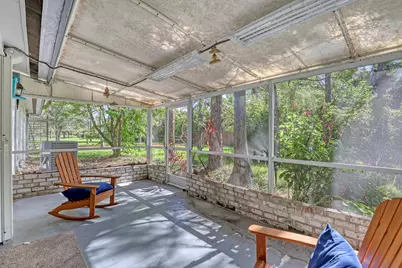
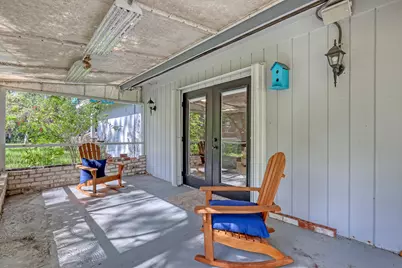
- Porch/Patio/Deck: Covered, Patio, Porch, Screened, Wrap Around
Parking
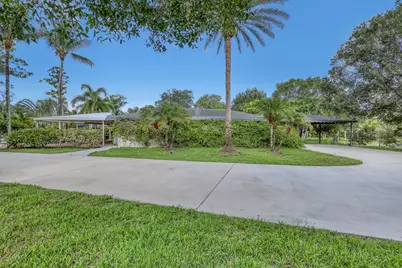
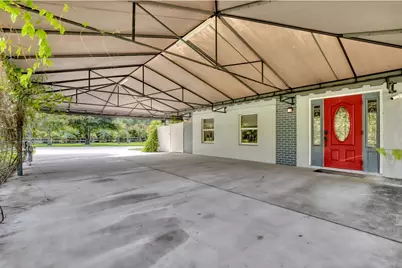
- Carports: Yes
- Carport Spaces: 10
- Covered Spaces: 10
- Total Spaces: 10
- Parking Features: Attached Carport, Boat, Concrete, Covered, Carport, Driveway, RV Access/Parking
Location
- County: Palm Beach
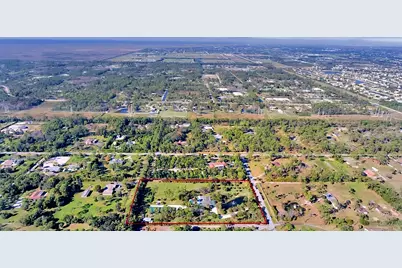
- Subdivision: Seminole Ranches
- Direction Faces: South
School Information
- Elementary School: Discovery Key
- Middle School: Polo Park
- High School: Dr. Joaquin Garcia
Community
- Community Name: 5790
- Pets Allowed: Yes
Heating & Cooling
- Central air: Yes
- Air Conditioning: Yes
- Cooling Type: Central Air, Ceiling Fan(s), Electric
- Heating Type: Central, Electric
Utilities
- Sewer: Septic Tank
- Water: Public
- Utility Description: Electricity Available, Water Available
Structural Information
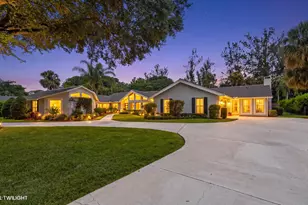
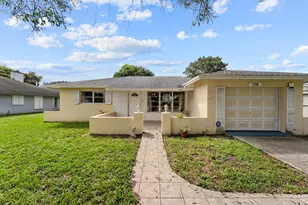
- Structure Type: House
- Construction: Concrete
- Roof: Composition, Shingle
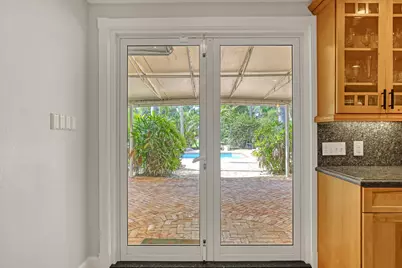
- Doors: French Doors
- Entry Location: Entry Level Living Area Y
- Stories/Levels: 1
- Building Size: 5454
- Square Feet: 4,626
- Sq. Ft. Source: Public Records
- Living Area: 4,626 Sq. Ft.
- Year Built: 1979
- Property Condition: Resale
Additional Structures
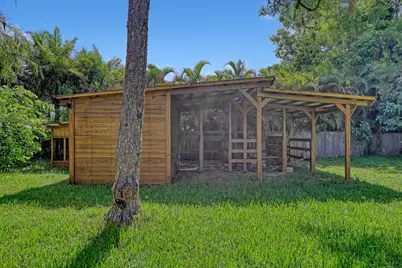
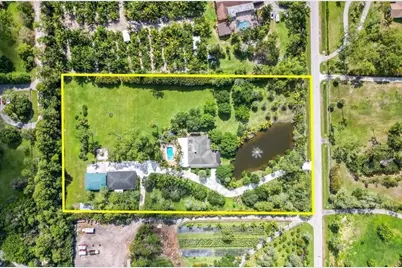
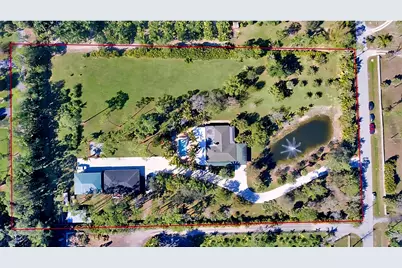
- Other Structures: Gazebo, Outbuilding, RV/Boat Storage
Lot Features
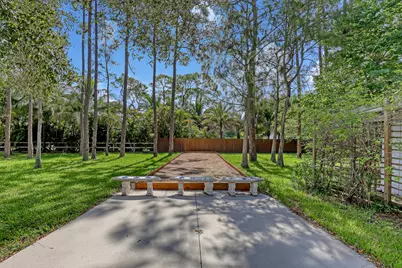
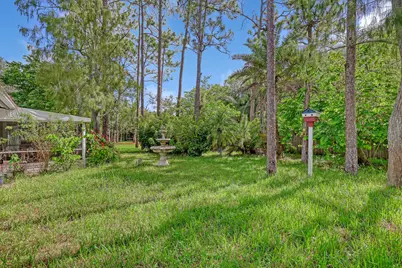
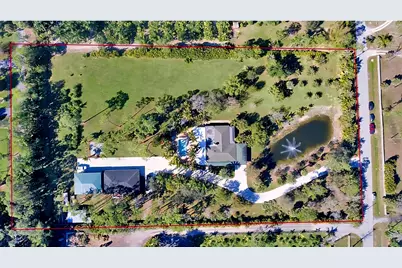
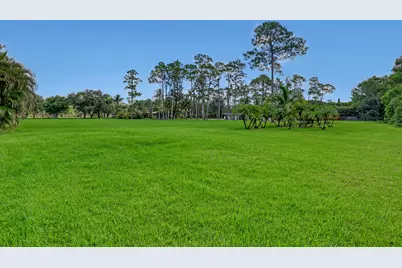
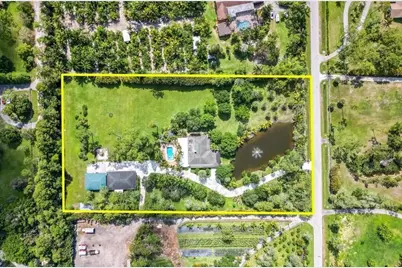
- Property View: Canal, Garden, Pond, Pool
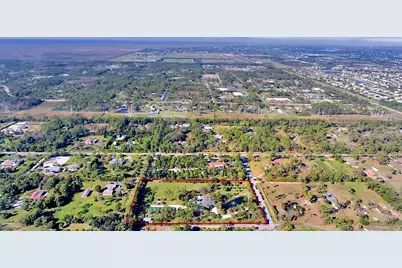
- Lot Size (Acres): 5.27
- Lot Features: 5-10 Acres
- Zoning: AR/AGRICULTURAL
- Fencing (Description): Fenced
Water Features
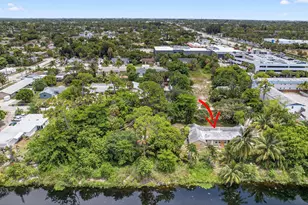
- Water Front: Yes
- Water View: Yes
- Water Front Desc.: Canal Access, Canal Front, Pond
- Water Front View: Canal Access, Canal Front, Pond
Financial Considerations
- Tax Amount: $23,123
- Tax Year: 2025
- Terms: Cash, Conventional
Disclosures and Reports
- Special Conditions: Standard, Listed As-Is
- Legal Description: 36-44-41~ E 1/2 OF SE 1/4 OF SW 1/4 OF NW 1/4
- Property ID: 414436000003160
Listed by Keller Williams Realty - Wellington