Full Property Details for 13408 55th St S
General
- Price: $7,500,000
- Taxes: $30,932 (2025)
- Status: Active
- Type: Single Family
- Source: Regional
- MLS ID: B26088621
- Updated: 10/15/2026
- Added to Site: 1 day(s) ago
Interior
- Number of Rooms: 3
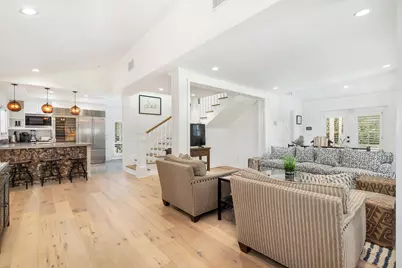
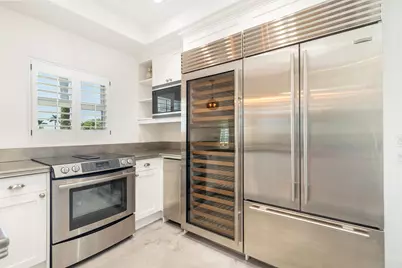
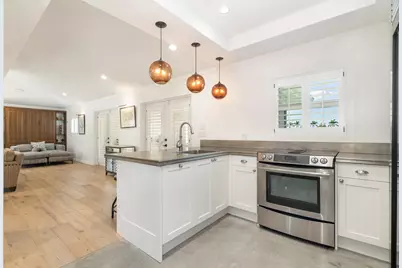
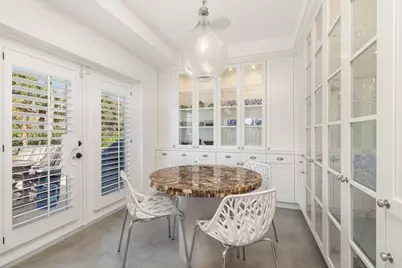
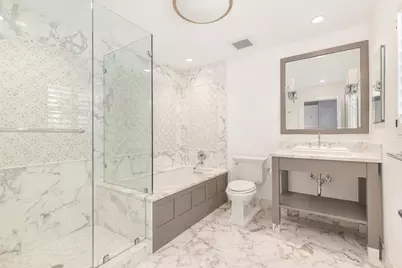
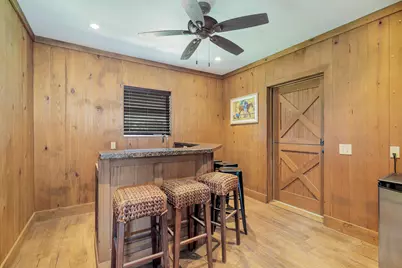
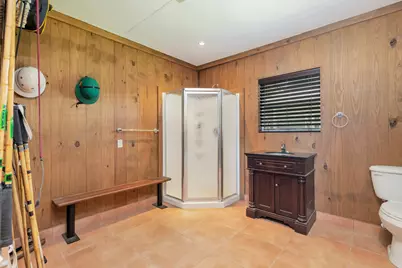
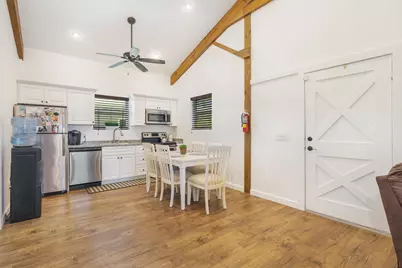
- Interior Features: Breakfast Bar, Eat-in Kitchen, Jetted Tub, Separate Shower, Bar
- Appliances: Dryer, Dishwasher, Electric Range, Ice Maker, Microwave, Refrigerator, Washer
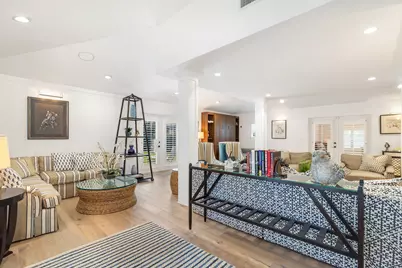
- Furnishings: Negotiable
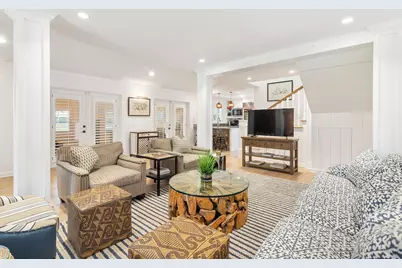
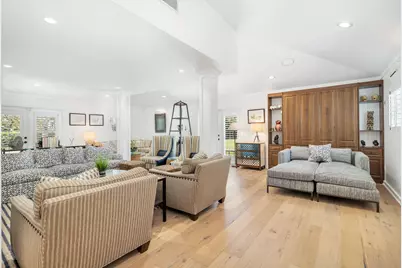
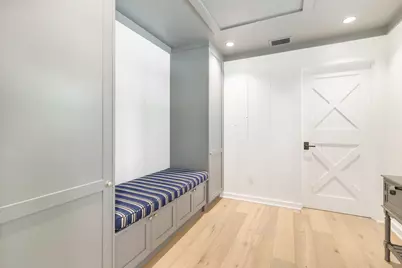
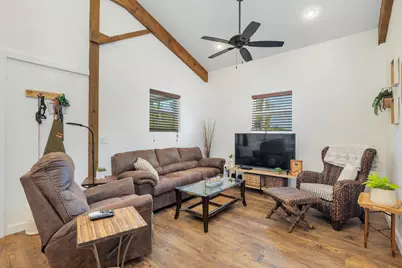
- Flooring: Other, Wood
Rooms
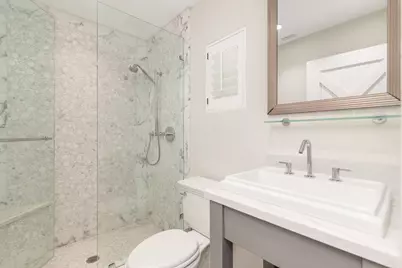
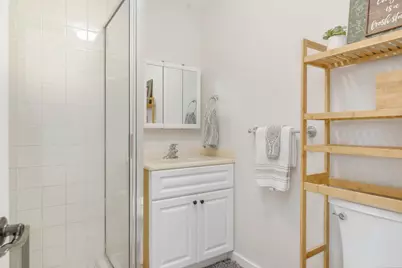
- Total Bathrooms: 5
- Full Bathrooms: 5
- Main Floor Baths: 1
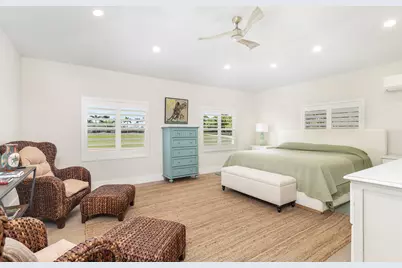
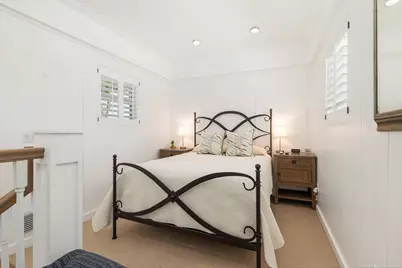
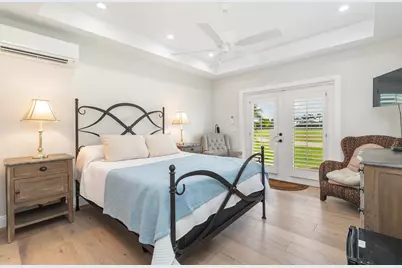
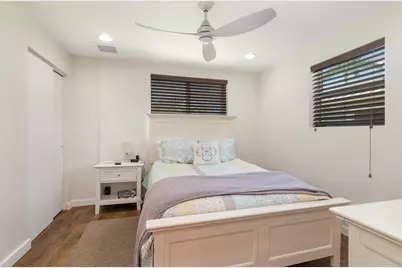
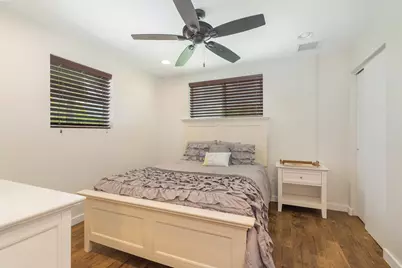
- Total Bedrooms: 6
- Bedrooms Main: 1
Additional Information
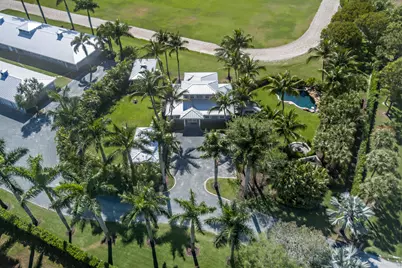
- Pool: Yes
- Private Pool: Yes
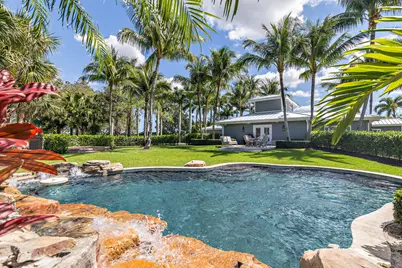
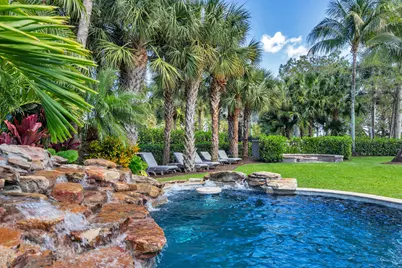
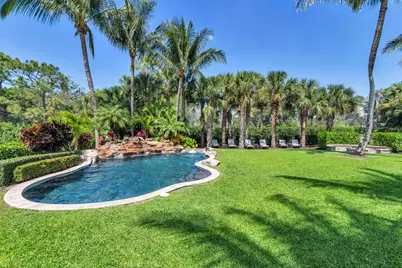
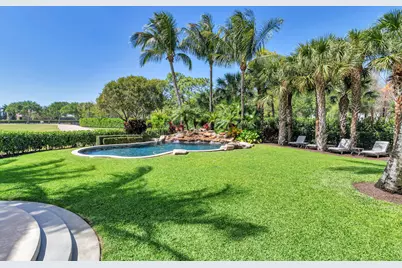
- Pool Description: Above Ground, Heated, Pool Sweep, Salt Water, Waterfall
- Spa: Yes
- Spa Description: Heated, In Ground
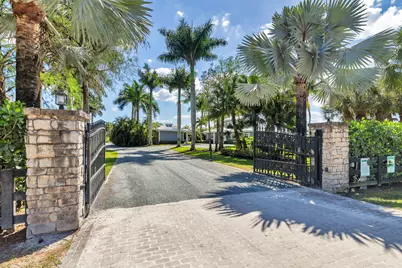
- Security/Safety: Security System Owned, Gated Community
Exterior
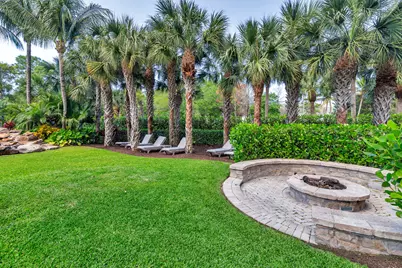
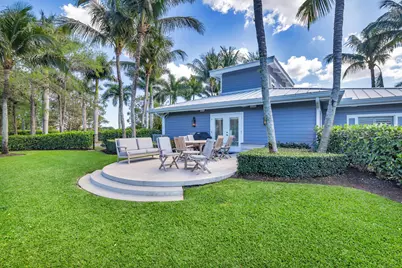
- Exterior Features: Outdoor Living Area
- Porch/Patio/Deck: Patio, Porch
Parking
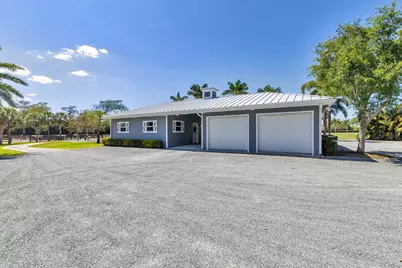
- Garage: Yes
- Attached garage: Yes
- Garage Spaces: 2
- Carports: Yes
- Carport Spaces: 2
- Covered Spaces: 4
- Total Spaces: 10
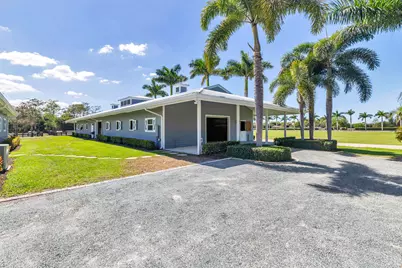
- Parking Features: Attached Carport, Attached, Carport, Driveway, Garage, RV Access/Parking
Location
- County: Palm Beach
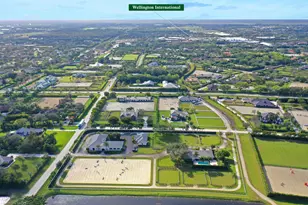
- Subdivision: Palm Glade Ranches
- Driving Directions: South Shore Blvd S to 55th St, make left, first property on right.
- Direction Faces: East
School Information
- Elementary School: Panther Run (Palm Beach)
- Middle School: Polo Park
- High School: Wellington
Community
- Community Name: 5520
- Pets Allowed: Yes
Heating & Cooling
- Central air: Yes
- Air Conditioning: Yes
- Cooling Type: Central Air, Ceiling Fan(s)
- Heating Type: Central
Utilities
- Sewer: Septic Tank
- Water: Well
- Well: Yes
- Utility Description: Electricity Connected, Propane, Sewer Connected, Water Connected
Structural Information
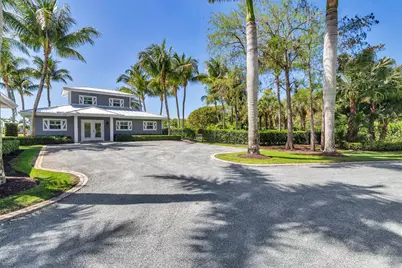
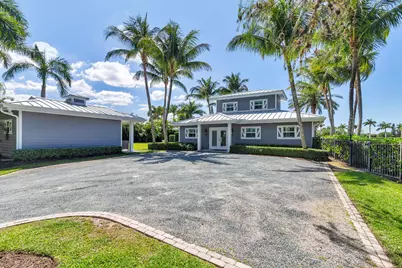
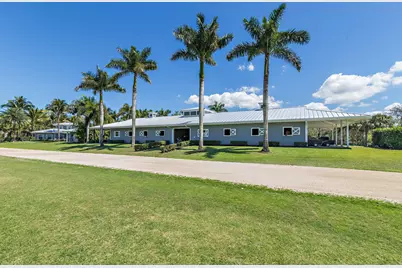
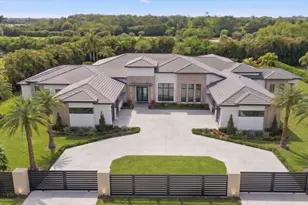
- Architectural Style: Colonial
- Structure Type: House
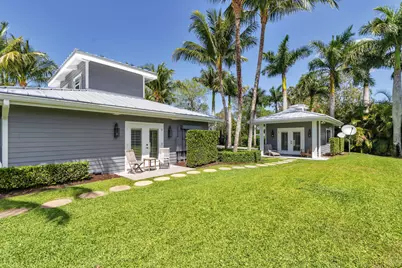
- Construction: Fiber Cement
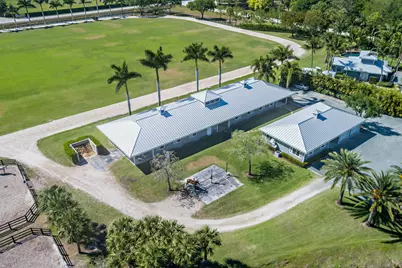
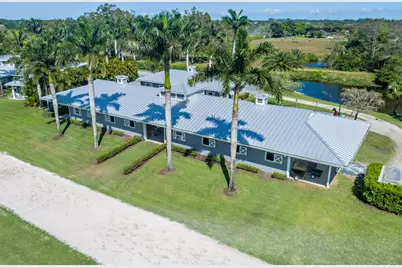
- Roof: Metal
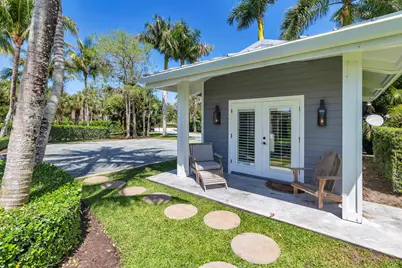
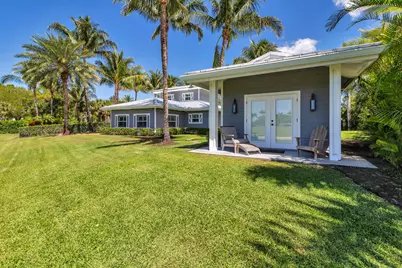
- Windows: Plantation Shutters, Storm Window(s)
- Doors: French Doors
- Stories/Levels: 1
- Building Size: 4752
- Square Feet: 2,670
- Sq. Ft. Source: Assessor
- Living Area: 2,670 Sq. Ft.
- Year Built: 2012
- Property Condition: Resale
Additional Structures
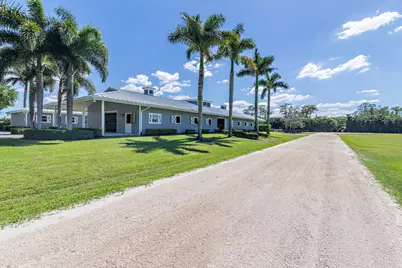
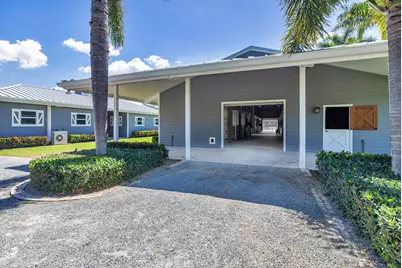
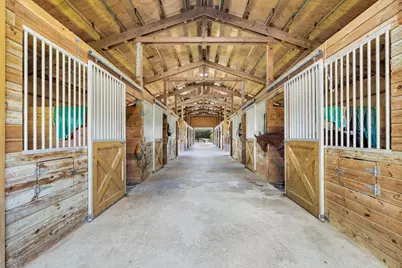
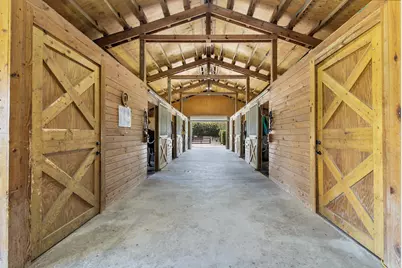
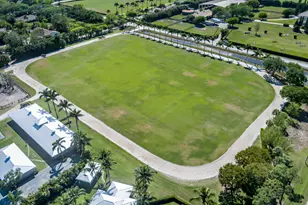
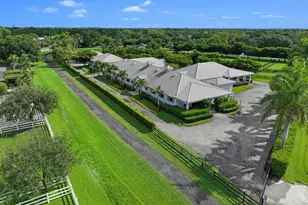
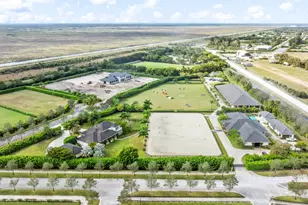
- Other Structures: Barn(s), Garage(s), RV/Boat Storage
Lot Features
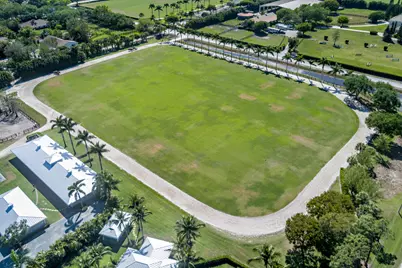
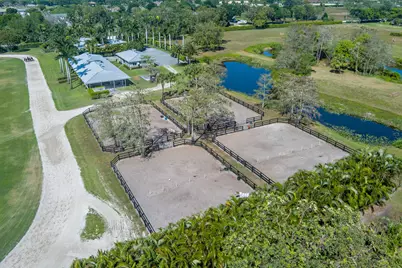
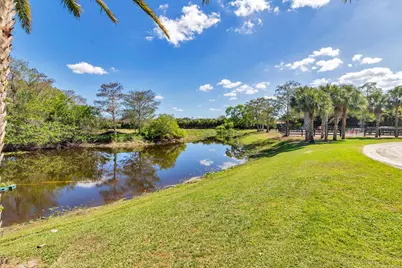
- Property View: Garden, Pond, Pool
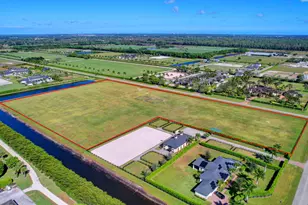
- Lot Size (Acres): 10.32
- Lot Dimensions: 10.32 acres
- Lot Features: Sprinklers Automatic
- Zoning: EOZD (city)
- Fencing (Description): Back Yard, Fenced
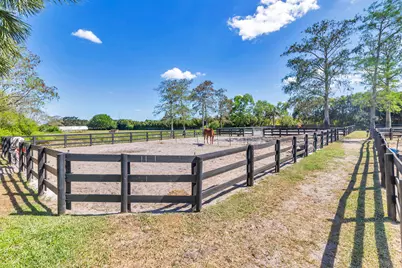
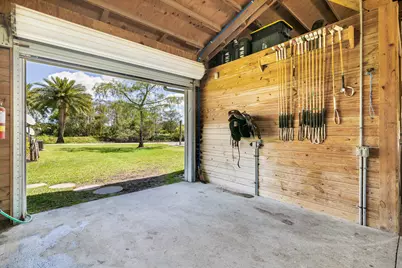
- Horse Facility Desc.: Barn, Hay Storage, Lounge, Pasture, Paddocks, See Remarks, Spray System, Stable(s), Tack Room, Trailer Storage
Water Features
- Water Front: Yes
- Water Front Desc.: Pond
- Water Front View: Pond
Financial Considerations
- Assessment Amount: $1,445,972
- Tax Amount: $30,932.56
- Tax Year: 2025
- Terms: Cash, Conventional
Disclosures and Reports
- Special Conditions: Standard
- Legal Description: 33-44-41~ NW 1/4 OF NW 1/4 OF SE 1/4
- Property ID: 73414433000005300
Listed by Triple Crown Properties