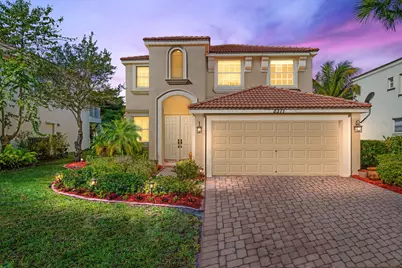
This is a carousel with tiles that activate property listing cards. Use the previous and next buttons to navigate.
1/1
$670,000
This is a carousel with tiles that activate property listing cards. Use the previous and next buttons to navigate.
1/1
Property Description
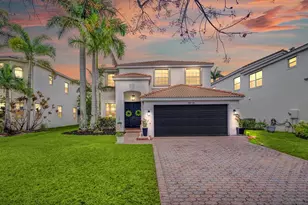
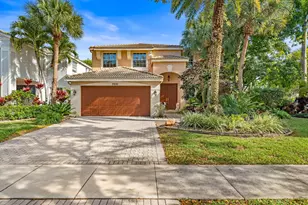
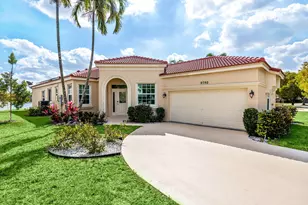
Welcome Home to lakefront living in Olympia, where everyday moments feel a little more special. From the moment you step inside, natural light pours through the formal living room, creating a warm and inviting space that flows seamlessly into a dedicated dining area, perfect for hosting and gathering. Toward the back of the home, the layout opens up to a more relaxed, everyday living space designed for connection. The beautifully updated kitchen features crisp white cabinetry, stainless steel appliances, and a spacious walk-in pantry, all overlooking the lake. Whether you're enjoying a quiet morning in the breakfast nook or entertaining guests, the water views create a peaceful backdrop you'll never get tired of... Upstairs, you'll find three well-appointed bedrooms, including a serene primary suite positioned to take full advantage of the lake views. A cozy sitting area adds the perfect touch for a reading space or private retreat. The versatile loft offers endless possibilities and can easily be enclosed to create a fourth bedroom if desired. One of the standout features of this home is the spacious balcony just off the loft, where you can unwind at the end of the day and take in some of the most breathtaking sunset views over the water. Located within Olympia, one of Wellington's most sought-after resort-style communities, residents enjoy access to a grand clubhouse, state-of-the-art fitness center, resort-style pool with cabanas, tennis and pickleball courts, indoor and outdoor basketball, playgrounds, and year-round community events. All just minutes from top-rated schools, shopping, dining, and everything Wellington has to offer. This is more than just a home, it's a lifestyle.
Full Property Details
Full Property Details for 2371 Waburton Terrace
General
- Sold For: $670,000
- HOA FEE: $75/month
- HOA FEE FREQ.: Quarterly
- Taxes: $6,819 (2025)
- Status: Closed
- Type: Single Family
- Source: Regional
- MLS ID: B26009357
- Added to Site: 99 day(s) ago
Interior
- Number of Rooms: 3
- Interior Features: Bathtub, Dining Area, Separate/Formal Dining Room, Dual Sinks, Eat-in Kitchen, Kitchen Island, Soaking Tub, Separate Shower, Walk-In Closet(s)
- Appliances: Dryer, Dishwasher, Electric Range, Microwave, Range, Refrigerator, Washer
- Furnishings: Negotiable
- Flooring: Ceramic Tile, Laminate
Rooms
Bathrooms
- Total Bathrooms: 3
- Full Bathrooms: 2
- Half Bathrooms: 1
- Main Floor Baths: 1
Bedrooms
- Total Bedrooms: 3
Other Rooms
- Laundry: Laundry Room, Washer Dryer Install Allowed
Additional Information
- Shared Amenities: Basketball Court, Clubhouse, Fitness Center, Gated, Management, Playground, Pool, Spa/Hot Tub, Tennis Court(s)
- Pool: Yes
- Pool Description: Heated
- Security/Safety: Gated with Guard, Gated Community
Exterior
- Exterior Features: Balcony, Outdoor Living Area, Room For Pool
- Porch/Patio/Deck: Covered, Open, Patio, Balcony
Parking
- Garage: Yes
- Attached garage: Yes
- Garage Spaces: 2
- Covered Spaces: 2
- Total Spaces: 2
- Parking Features: Attached, Garage
Location
- County: Palm Beach
- Subdivision: OLYMPIA
- Direction Faces: East
School Information
- Elementary School: Equestrian Trails
- Middle School: Emerald Cove
- High School: Palm Beach Central
Community
- Community Name: 5520
- Association: Yes
- Assoc. Name: Waburton Village - Barnett Mgmt
- Assoc. Fees Include: Common Areas, Recreation Facilities, Reserve Fund, Internet
- Pets Allowed: Yes
Heating & Cooling
- Air Conditioning: Yes
- Cooling Type: Electric
- Heating Type: Electric
Utilities
- Sewer: Public Sewer
- Water: Public
- Utility Description: Electricity Available, Sewer Available, Water Available
Structural Information
- Structure Type: House
- Builder: Minto Communities
- Model: Cordova 4 Grande
- Construction: Block
- Roof: Barrel, Tile
- Stories/Levels: 2
- Building Size: 3383
- Square Feet: 2,661
- Sq. Ft. Source: Public Records
- Living Area: 2,661 Sq. Ft.
- Year Built: 2004
- Property Condition: Resale
Lot Features
- Property View: Lake, Water
- Lot Size (Acres): 0.15
- Lot Features: Sprinklers Automatic, 1/4 Acre
- Zoning: PUD (city)
- Fencing (Description): None
Water Features
- Water Front: Yes
- Water View: Yes
Financial Considerations
- Association Fee: $225
- Assoc Fee Freq.: Quarterly
- Other Assoc Fees: $300
- Other Fee Freq.: Monthly
- Tax Amount: $6,819.64
- Tax Year: 2025
- Terms: Cash, Conventional, FHA, VA Loan
Disclosures and Reports
- Special Conditions: Standard
- Legal Description: OLYMPIA PH 1 PAR L REPL LT 589 BLK L
- Property ID: 73424418010005890
Listed by KW Innovations
Sold by Anderson & Carr

Get Pre-Approved Today
Schools
Schools serving 2371 Waburton Terrace
School District:Palm Beach County School District
| Name | Grades | Distance |
|---|---|---|
Equestrian Trails Elementary School 9720 Stribling Way, Wellington, FL 33414 | PK-5 | 0.8 mi |
Emerald Cove Middle School 9950 Stribling Way, Wellington, FL 33414 | 6-8 | 0.7 mi |
Palm Beach Central High School 8499 Forest Hill Boulevard, Wellington, FL 33411 | 9-12 | 1.5 mi |
Disclaimer:
School attendance boundaries provided by ATTOM Data Solutions and are for reference only. Contact the school directly to verify enrollment eligibility.
Price & Sales History for 2371 Waburton Terrace
Date
Details
Price
Change
Source
6/05/2026
Sold
$670,000
-2.9%
MLS
4/02/2026
Listed
$690,000
—
MLS
Disclaimer: Historical sales information is derived from public records provided by the county offices. Information is not guaranteed and should be independently verified.
2371 Waburton Terrace, Wellington, FL 33414 (MLS# B26009357) is a Single Family property that was sold at $670,000 on June 05, 2026. Want to learn more about 2371 Waburton Terrace? Do you have questions about finding other Single Family real estate for sale in Wellington? You can browse all Wellington real estate or contact a Coldwell Banker agent to request more information.