This is a carousel with tiles that activate property listing cards. Use the previous and next buttons to navigate.
1/20
$3,350 Sale Pending
This is a carousel with tiles that activate property listing cards. Use the previous and next buttons to navigate.
1/20
Property Description
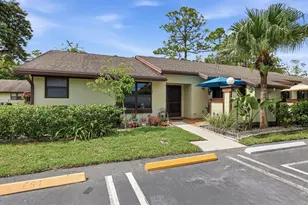
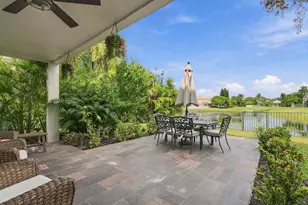
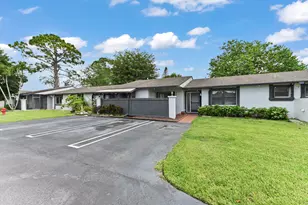
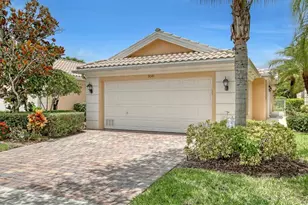
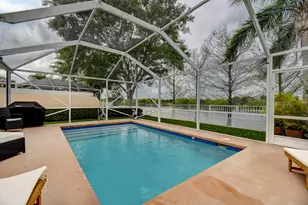
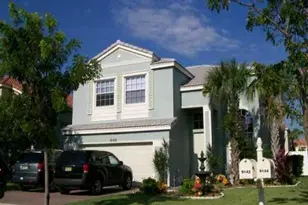
Welcome to this beautifully maintained townhome available for rent in the highly sought-after community of VillageWalk of Wellington. Offering the perfect blend of comfort, style, and Florida living, this 2-bedroom, 2-bath residence features 1,526 square feet of thoughtfully designed living space. Step inside to find a light-filled, open-concept layout enhanced by volume ceilings and tile flooring throughout the main living areas. The kitchen offers ample cabinetry, generous counter space, and a convenient snack bar that opens seamlessly to the spacious living and dining area-ideal for both entertaining and everyday living. The primary suite is a peaceful retreat with large windows, abundant closet space, and a spa-like ambiance. Additional highlights include a full-size washer and dryer and an attached two-car garage for extra storage. Step outside to your private screened-in patio and covered lanai, where you can relax by your own pool while enjoying tranquil lake and garden views. As a resident of VillageWalk, you'll enjoy resort-style amenities, including a 24-hour manned gate, state-of-the-art fitness center, two heated pools, on-site Italian restaurant/deli with delivery, hair and nail salons, a bank, gas station, post office, library, tot lot, and event spaces. Explore scenic walking paths with charming bridges, lakeside views, and lush green spaces over half the community is dedicated to open green areas and preserves. This home offers the ultimate in carefree, resort-style living in the heart of Wellington.
Full Property Details
Full Property Details for 8229 St Johns Ct
General
- Rent: $3,350
- Status: Pending
- Type: Townhouse
- Source: Regional
- MLS ID: B26058515
- Updated: 8/7/2026
- Added to Site: 31 day(s) ago
Rental Information
- Lease Terms: Monthly
- Date Available: 8/20/2025
Interior
- Number of Rooms: 3
- Interior Features: Breakfast Bar, Dual Sinks, Entrance Foyer, Family/Dining Room, High Ceilings, Main Level Primary, Split Bedrooms, Separate Shower, Vaulted Ceiling(s), Walk-In Closet(s)
- Appliances: Dryer, Dishwasher, Electric Water Heater, Disposal, Microwave, Range, Refrigerator, Water Heater, Washer
- Furnishings: Unfurnished
- Flooring: Carpet, Ceramic Tile
Rooms
Bathrooms
- Total Bathrooms: 2
- Full Bathrooms: 2
- Main Floor Baths: 2
Bedrooms
- Total Bedrooms: 2
- Bedrooms Main: 2
Other Rooms
- Laundry: Inside, Laundry Room
Additional Information
- Shared Amenities: Basketball Court, Clubhouse, Fitness Center, Management, Pool, Sidewalks, Tennis Court(s), Trail(s)
- Pool: Yes
- Private Pool: Yes
- Pool Description: In Ground, Private, Screen Enclosure, Association
- Security/Safety: Security System, Gated with Guard, Gated Community, Smoke Detector(s)
- Equipment: None
Exterior
- Exterior Features: None, Outdoor Living Area
- Porch/Patio/Deck: Covered, Patio, Screened
Parking
- Garage: Yes
- Attached garage: Yes
- Garage Spaces: 2
- Total Spaces: 4
- Parking Features: Attached, Driveway, Garage, Garage Door Opener
Location
- County: Palm Beach
- Subdivision: VILLAGEWALK OF WELLINGTON
- Driving Directions: FOREST HILLS BLVD EAST TO LYONS RD SOUTH TO VILLAGEWALK GATE
- Direction Faces: South
School Information
- Elementary School: Equestrian Trails
- Middle School: Emerald Cove
- High School: Palm Beach Central
Community
- Community Name: 5520
Heating & Cooling
- Central air: Yes
- Air Conditioning: Yes
- Cooling Type: Central Air, Ceiling Fan(s)
- Heating Type: Central, Electric
Utilities
- Sewer: Public Sewer
- Cable Available: Yes
- Utility Description: Cable Available, Electricity Available, Sewer Available, Water Available
Structural Information
- Roof: Tile
- Windows: Blinds, Drapes, Sliding
- Entry Floor Number: 1
- Stories/Levels: 1
- Building Size: 2121
- Square Feet: 1,526
- Sq. Ft. Source: Public Records
- Living Area: 1,526 Sq. Ft.
- Year Built: 2005
Additional Structures
- Other Structures: None
Lot Features
- Property View: Lake, Pool
- Lot Size (Acres): 0.11
- Frontage: Private Road
- Road Maintenance: Private Maintained Road
- Sidewalks: Yes
- Lot Features: Landscaped, Sprinklers Automatic, 1/4 Acre
Water Features
- Water View: Yes
- Water Front Desc.: Lake Front, None
- Water Front View: Lake Front, None
- Lake Front: Yes
Financial Considerations
- Security Deposit: $3,350
- Owner Pays: Association Fees, Pool Maintenance
- Tenant Pays: Cable TV, Electricity, Internet, Sewer, Water
Disclosures and Reports
- Legal Description: VILLAGEWALK OF WELLINGTON PL 5 LT 841
- Property ID: 73424417080008410
Listed by Compass Florida LLC
Schools
Schools serving 8229 St Johns Ct
School District:Palm Beach County School District
| Name | Grades | Distance |
|---|---|---|
Equestrian Trails Elementary School 9720 Stribling Way, Wellington, FL 33414 | PK-5 | 1.3 mi |
Emerald Cove Middle School 9950 Stribling Way, Wellington, FL 33414 | 6-8 | 1.4 mi |
Palm Beach Central High School 8499 Forest Hill Boulevard, Wellington, FL 33411 | 9-12 | 1.2 mi |
Disclaimer:
School attendance boundaries provided by ATTOM Data Solutions and are for reference only. Contact the school directly to verify enrollment eligibility.
Price History for 8229 St Johns Ct
Date
Details
Price
Change
Source
7/30/2026
Listed
$3,350
—
MLS
Disclaimer: Historical sales information is derived from public records provided by the county offices. Information is not guaranteed and should be independently verified.
8229 Saint Johns Court, Wellington, FL 33414 (MLS# B26058515) is a Townhouse property with 2 bedrooms and 2 full bathrooms. 8229 Saint Johns Court is currently listed for rent at $3,350 and was received on July 31, 2026. Want to learn more about 8229 Saint Johns Court? Do you have questions about finding other real estate for sale or rent in Wellington? You can browse all Wellington rentals or contact a Coldwell Banker agent to request more information.