This is a carousel with tiles that activate property listing cards. Use the previous and next buttons to navigate.
1/1
$1,875
This is a carousel with tiles that activate property listing cards. Use the previous and next buttons to navigate.
1/1
Property Description
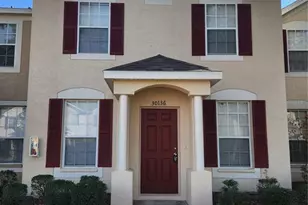
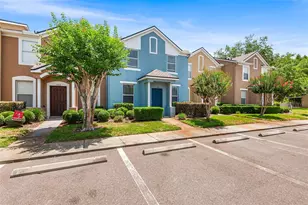
Beautiful 3 bedroom/2½ bath townhome nestled in the highly desired GATED COMMUNITY of Sedgwick at Meadow Pointe. Boasting stunning CURB APPEAL and nearly 1,300 sq ft, this MUST-SEE unit will not disappoint. Built in 2002, you will fall in love with this beautiful 'like new' townhome that lives like a single family home. It offers a large living room and dining room, a renovated powder room, and fenced-in outdoor deck perfect for entertaining. Bright & welcoming, features include a comfortable living room, dining room,and large windows that let in natural lighting that really opens the home and makes it feel warm and spacious. A perfect place for spending time with your friends and loved ones. There is wood laminate flooring throughout as an added bonus. The eat-in kitchen showcases newer stainless appliances, including dishwasher, microwave, range and refrigerator. There is a laundry closet with washer and dryer in the kitchen. The spacious master bedroom features stunning vaulted ceilings and a pristine en-suite bath. This home also includes two additional bedrooms, both bright and ample space. No shortage of closet storage in this immaculate abode! Enjoy the beautiful Florida weather on your covered screened patio with a bonus storage closet. Loads of potential for the fenced backyard. Make it your own. Meadow Pointe Community offers its residents a variety of amenities including community pools, fitness,playgrounds, tennis, and more! These exclusive amenities promote a thriving environment and provide many options for the entire community! Meadow Pointe is conveniently located in the New Tampa corridor, close to great shopping at Wiregrass Mall and The Tampa Premium Outlet, dining, and schools, with easy access to Downtown Tampa and major highways.
Full Property Details
Full Property Details for 1411 Sedgwick Dr
General
- Rent: $1,875
- Status: Closed
- Type: Townhouse
- Source: MidFloridaRegionalMLS
- MLS ID: TB8492150
- Added to Site: 103 day(s) ago
Rental Information
- Lease/Rent Term: 12 Months
- Min. Lease: 8-12 Months
Interior
- Number of Rooms: 7
- Interior Features: Ceiling Fan(s), Eating Space In Kitchen, Living Room/Dining Room Combo, PrimaryBedroom Upstairs, Solid Surface Counters, Solid Wood Cabinets, Walk-In Closet(s)
- Appliances: Dishwasher, Dryer, Electric Water Heater, Microwave, Range, Refrigerator, Washer
- Furnishings: Unfurnished
- Flooring: Carpet, Laminate, Vinyl
Rooms
Bathrooms
- Total Bathrooms: 3
- Full Bathrooms: 2
- Half Bathrooms: 1
Bedrooms
- Total Bedrooms: 3
Other Rooms
- Laundry: In Kitchen, Inside, Laundry Closet
Additional Information
- Security/Safety: Gated Community
Exterior
- Exterior Features: Sidewalk, Sliding Doors
- Deck/Patio: Covered, Deck, Patio, Rear Porch, Screened
- Porch/Patio/Deck: Covered, Deck, Patio, Rear Porch, Screened
Parking
- Parking Features: Assigned, Guest, Open
Location
- Area: 33543 - Zephyrhills/Wesley Chapel
- County: Pasco
- Development Name: 33543 - Zephyrhills/Wesley Chapel
- Subdivision: MEADOW POINTE PRCL 16
- Driving Directions: From Bruce B. Downs and County Line Rd, proceed East into Meadow Pointe Community. At end of County Line Rd, Turn Right to Mansfield Blvd. Turn left onto Beardsley Dr. Take first Left into Sedgwick subdivision. Proceed through gate. Continue on Sedgwick to home on the left. Park in marked space.
- Direction Faces: East
School Information
- Elementary School: Wiregrass Elementary
- Middle School: John Long Middle-PO
- High School: Wiregrass Ranch High-PO
Community
- Community Name: 33543 - Zephyrhills/Wesley Chapel
- Community Features: Clubhouse, Fitness Center, Gated Community - No Guard, Park, Playground, Pool, Sidewalks, Tennis Court(s)
- Association: Yes
- Assoc. Name: ONE RESIDENTIAL MANAGEMENT SERVICES
- Management Type: Full Time
- Mgmt. Company: Full Time
Heating & Cooling
- Cooling Type: Central Air
- Heating Type: Central, Electric
Utilities
- Sewer: Public Sewer
- Water: Public
- Utility Description: Cable TV Available, Electricity Connected, Sewer Connected, Water Connected
Structural Information
- Windows: Blinds
- Stories/Levels: Two
- Square Feet: 1,254
- Sq. Ft. Source: Public Records
- Living Area: 1,254 Sq. Ft.
- Year Built: 2002
Lot Features
- Lot Size (Acres): 0.04
- Lot Size (Sq. Ft.): 1,742
- Lot Size: 1742
- Frontage: Street Paved
- Street/Road Desc.: Paved
- Fencing (Description): Fenced
Financial Considerations
- Lease Price: $1,875
- Assoc Fee Desc.: None
- Application Fee: $65
- Security Deposit: $1,875
Disclosures and Reports
- APN: 202633013.0013.00005.0
- Property ID: 202633013.0013.00005.0
Listed and Sold by Bhhs Florida Properties Group

Schools
Schools serving 1411 Sedgwick Dr
School District:Pasco County School District
| Name | Grades | Distance |
|---|---|---|
Wiregrass Elementary School 29732 Wiregrass School Road, Wesley Chapel, FL 33543 | K-5 | 0.8 mi |
Dr. John Long Middle School 2025 Mansfield Boulevard, Wesley Chapel, FL 33543 | 6-8 | 0.7 mi |
Wiregrass Ranch High School 2909 Mansfield Boulevard, Wesley Chapel, FL 33543 | 9-12 | 1 mi |
Disclaimer:
School attendance boundaries provided by ATTOM Data Solutions and are for reference only. Contact the school directly to verify enrollment eligibility.
Price History for 1411 Sedgwick Dr
Date
Details
Price
Change
Source
7/10/2026
Sold
$1,875
—
MLS
5/19/2026
Price Reduced
$1,875
-6.25%
MLS
4/21/2026
Listed
$2,000
—
MLS
Disclaimer: Historical sales information is derived from public records provided by the county offices. Information is not guaranteed and should be independently verified.
1411 Sedgwick Drive, Wesley Chapel, FL 33543 (MLS# TB8492150) is a Townhouse property that was sold at $1,875 on July 10, 2026. Want to learn more about 1411 Sedgwick Drive? Do you have questions about finding other real estate for sale or rent in Wesley Chapel? You can browse all Wesley Chapel rentals or contact a Coldwell Banker agent to request more information.