This is a carousel with tiles that activate property listing cards. Use the previous and next buttons to navigate.
1/1
$707,500
This is a carousel with tiles that activate property listing cards. Use the previous and next buttons to navigate.
1/1
Property Description
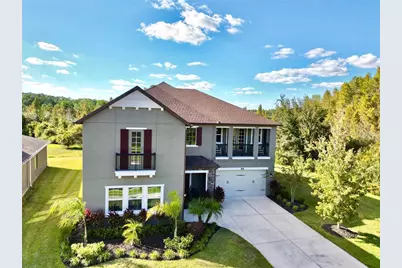
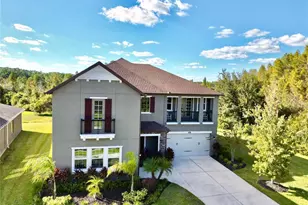
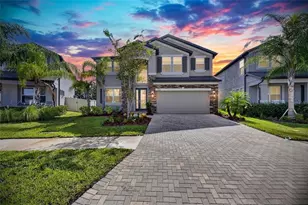
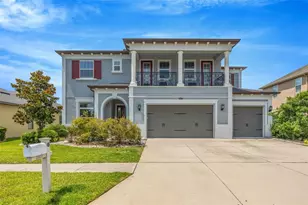
Seller offering $10,000 credit toward buyer closing costs or interest rate buy-down. This stunning 5-bedroom, 4-bath residence within the gated enclave of Meridian, is situated on a gorgeous private homesite with expansive conservation on three sides. This Cal-Atlantic built home (Chesapeake model, European Cottage elevation) has been freshly painted and features elegant stone accents, professionally upgraded landscaping, and a spacious three-car garage complete with epoxy flooring. Step inside to a grand and inviting foyer highlighted by a stunning wrought iron staircase and chandelier that sets the tone for the home's elegant design. The unique floor plan provides beauty along with functionality and flexibility. In the family room, you will find a custom-built stone gas fireplace with custom cabinets, bookcases and sliding/removable doors over the TV. The first floor features a bedroom with full bath and walk-in shower, a private office or den with double doors, a formal dining room with a tray ceiling. The gourmet kitchen is a true centerpiece, appointed with a massive granite island, butler's pantry with beverage bar, double oven, double stainless steel sink, spacious pantry with wooden shelves, and a large, open dining area. Off the kitchen, excellent for indoor and outdoor entertaining, is an immense fully-screened lanai with a conservation view where you will enjoy watching deer, and otters play. The backyard yields abundant space for a future pool. Upstairs, the luxurious owner's suite provides a private retreat with wood flooring and a tray ceiling, featuring a screened-in balcony where you can watch breath-taking sunsets, an oversized walk-in closet, a spa-inspired bath with soaking tub, vast glass shower with additional rain shower-head, and dual granite vanities. There are three additional bedrooms upstairs as well as an additional large game or media room, along with its own balcony. An added benefit you'll find is an APCO House Air Purifier in the upstairs air handler ensuring fresh, clean air. Residents of Meridian enjoy access to resort-style amenities, including a clubhouse where rooms can be reserved for social gatherings, large pool with lap lanes and splash pad, fitness center, playground, tennis and pickleball courts, basketball courts, scenic park with grill and more. Conveniently located just minutes from premier shopping and dining, with easy access to I-75, downtown Tampa, and Tampa International Airport, this home is the ultimate blend of luxury, comfort, and convenience. AGENT FRIENDLY.
Full Property Details
Full Property Details for 1879 Whitewillow Dr
General
- Sold For: $707,500
- HOA FEE: $10/month
- HOA FEE FREQ.: Quarterly
- Taxes: $9,016 (2025)
- Status: Closed
- Type: Single Family
- Source: MidFloridaRegionalMLS
- MLS ID: O6399021
- Added to Site: 133 day(s) ago
Rental Information
- Min. Lease: 8-12 Months
Interior
- Number of Rooms: 15
- Interior Features: Built-in Features, Ceiling Fan(s), Eating Space In Kitchen, High Ceilings, In Wall Pest System, Kitchen and Family Room Combination, L Dining, Open Floorplan, Other, PrimaryBedroom Upstairs, Solid Surface Counters, Solid Wood Cabinets, Stone Counters, Thermostat, Tray Ceiling(s), Walk-In Closet(s), Window Treatments
- Fireplace: Yes
- Fireplace(s): Family Room, Gas, Non Wood Burning, Stone, Ventless
- Appliances: Built-In Oven, Cooktop, Dishwasher, Disposal, Electric Water Heater, Exhaust Fan, Freezer, Ice Maker, Microwave, Refrigerator, Water Softener
- Furnishings: Partially
- Flooring: Carpet, Ceramic Tile, Engineered Hardwood
Rooms
Bathrooms
- Total Bathrooms: 4
- Full Bathrooms: 4
Bedrooms
- Total Bedrooms: 5
Other Rooms
- Laundry: Electric Dryer Hookup, Inside, Laundry Room, Upper Level, Washer Hookup
Exterior
- Exterior Features: Balcony, Irrigation System, Lighting, Rain Gutters, Sidewalk, Sliding Doors
Parking
- Garage: Yes
- Attached garage: Yes
- Garage Spaces: 3
- Covered Spaces: 3
Location
- Area: 33543 - Zephyrhills/Wesley Chapel
- County: Pasco
- Development Name: 33543 - Zephyrhills/Wesley Chapel
- Subdivision: MEADOW POINTE 4 PRCL AA SOUTH M
- Driving Directions: Drive east on Wesley Chapel Bld/CR 54. Right to Meadow Pointe Bld. Left to State Road 56/FL 56. Right to Warren Acres Bld. Right to Old Woods Ave. Left to Whitewillow Drive. Property is on the right.
- Direction Faces: East
Community
- Community Name: 33543 - Zephyrhills/Wesley Chapel
- Association: Yes
- Assoc. Name: Patricia Smith
- Assoc. Fees Include: Manager
Heating & Cooling
- Cooling Type: Central Air
- Heating Type: Heat Pump
Utilities
- Sewer: Public Sewer
- Water: Public
- Utility Description: BB/HS Internet Available, Cable TV Available, Electricity Available, Electricity Connected, Fiber Optics, Fire Hydrant, Phone Available, Propane, Public, Sewer Available, Sewer Connected, Street Lights, Undergrou
Structural Information
- Exterior Const.: Stucco
- Roof: Shingle
- Stories/Levels: Two
- Square Feet: 4,069
- Sq. Ft. Source: Owner
- Living Area: 4,069 Sq. Ft.
- Year Built: 2018
Lot Features
- Lot Size (Acres): 0.18
- Lot Size (Sq. Ft.): 7,853
- Lot Size: 7853
- Street/Road Desc.: Asphalt, Paved
Financial Considerations
- Association Fee: $31
- Assoc Fee Freq.: Quarterly
- Assoc Fee Desc.: Required
- CDD: Yes
- Tax Amount: $9,016
- Tax Year: 2025
Disclosures and Reports
- Ownership: Fee Simple
- Special Conditions: None
- Legal Description: MEADOW POINTE IV PARCEL "AA" SOUTH "MERIDIAN" PB 70 PG 105 BLOCK 72 LOT 1 OR 9783 PG 3899
- Flood Zone Info: NA
- APN: 3426200110072000010
- Property ID: 3426200110072000010
- Block/Lot/Section: 72
Listed by Beycome Of Florida Llc
Sold by Keller Williams Rlty New Tampa

Get Pre-Approved Today
Schools
Schools serving 1879 Whitewillow Dr
School District:Pasco County School District
| Name | Grades | Distance |
|---|---|---|
Double Branch Elementary School 31500 Chancey Road, Wesley Chapel, FL 33543 | K-5 | 1.8 mi |
Dr. John Long Middle School 2025 Mansfield Boulevard, Wesley Chapel, FL 33543 | 6-8 | 1.9 mi |
Wiregrass Ranch High School 2909 Mansfield Boulevard, Wesley Chapel, FL 33543 | 9-12 | 2.4 mi |
Disclaimer:
School attendance boundaries provided by ATTOM Data Solutions and are for reference only. Contact the school directly to verify enrollment eligibility.
Price & Sales History for 1879 Whitewillow Dr
Date
Details
Price
Change
Source
8/20/2026
Sold
$707,500
-3.07%
MLS
6/11/2026
Price Reduced
$729,900
-2.67%
MLS
6/08/2026
Price Reduced
$749,900
-1.32%
MLS
5/31/2026
Price Reduced
$759,900
-2.58%
MLS
5/15/2026
Price Reduced
$779,999
-2.49%
MLS
5/04/2026
Price Reduced
$799,900
-5.89%
MLS
4/14/2026
Listed
$850,000
—
MLS
Disclaimer: Historical sales information is derived from public records provided by the county offices. Information is not guaranteed and should be independently verified.
1879 Whitewillow Drive, Wesley Chapel, FL 33543 (MLS# O6399021) is a Single Family property that was sold at $707,500 on August 20, 2026. Want to learn more about 1879 Whitewillow Drive? Do you have questions about finding other Single Family real estate for sale in Wesley Chapel? You can browse all Wesley Chapel real estate or contact a Coldwell Banker agent to request more information.