This is a carousel with tiles that activate property listing cards. Use the previous and next buttons to navigate.
1/1
$430,000
This is a carousel with tiles that activate property listing cards. Use the previous and next buttons to navigate.
1/1
Property Description
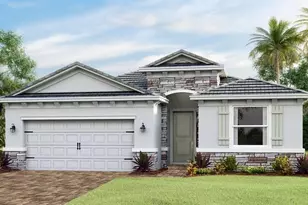
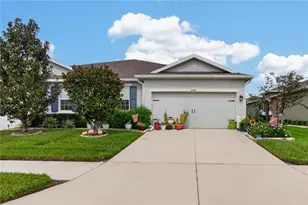
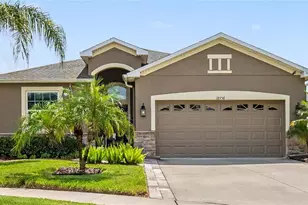
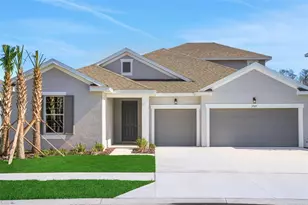
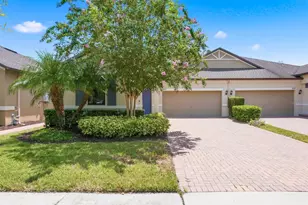
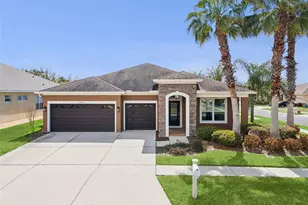
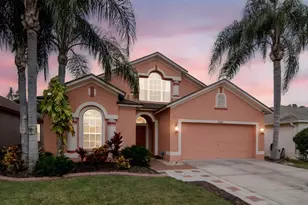
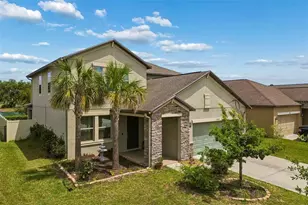
SELLER WILL INSTALL NEW ROOF PRIOR TO CLOSING Approximately 2,160 square feet of living space with four bedrooms and three bathrooms. This meticulously maintained house is situated on a lush conservation lot within the gated Nesslewood community of Meadow Pointe III. The open floor plan features high ceilings, creating a bright and airy atmosphere throughout the living areas. The kitchen is equipped with ample counter space, including a breakfast bar, prep island, and a breakfast nook. Nearby, a dedicated laundry room provides convenience. The primary suite offers private access to the screened porch, while the great room boasts 8-foot sliding doors leading to the same outdoor living space. The home's 3-way split floor plan offers privacy and flexibility. Residents of Nesslewood enjoy the amenities of the Meadow Pointe III community. The property's 3-car garage and open layout make it an ideal choice for a variety of living situations.
Full Property Details
Full Property Details for 2236 Pantucket Dr
General
- Sold For: $430,000
- HOA FEE: $9/month
- HOA FEE FREQ.: Annually
- Taxes: $2,737 (2025)
- Status: Closed
- Type: Single Family
- Source: MidFloridaRegionalMLS
- MLS ID: TB8500533
- Added to Site: 67 day(s) ago
Rental Information
- Min. Lease: 7 Months
Interior
- Number of Rooms: 7
- Interior Features: Eating Space In Kitchen, High Ceilings, Open Floorplan, Primary Bedroom Main Floor, Solid Surface Counters, Split Bedroom, Walk-In Closet(s), Window Treatments
- Appliances: Dishwasher, Disposal, Dryer, Electric Water Heater, Microwave, Range, Refrigerator, Washer
- Furnishings: Unfurnished
- Flooring: Carpet, Ceramic Tile, Luxury Vinyl
Rooms
Bathrooms
- Total Bathrooms: 3
- Full Bathrooms: 3
Bedrooms
- Total Bedrooms: 4
Other Rooms
- Laundry: Electric Dryer Hookup, Inside, Laundry Room, Washer Hookup
Additional Information
- Shared Amenities: Clubhouse, Fitness Center, Playground, Pool, Tennis Court(s)
- Security/Safety: Security System Owned
Exterior
- Exterior Features: Irrigation System, Lighting, Rain Gutters, Sliding Doors
- Deck/Patio: Rear Porch, Screened
- Porch/Patio/Deck: Rear Porch, Screened
Parking
- Garage: Yes
- Attached garage: Yes
- Garage Spaces: 3
- Covered Spaces: 3
- Parking Features: Garage Door Opener
Location
- Area: 33543 - Zephyrhills/Wesley Chapel
- County: Pasco
- Development Name: 33543 - Zephyrhills/Wesley Chapel
- Subdivision: MEADOW POINTE 03 PRCL DD & Y
- Driving Directions: SR 56 to South on Meadow Pointe Blvd to Left on Sheringham Drive (gate) to Right on Pantucket Drive; home is on left side
- Direction Faces: Southwest
Community
- Community Name: 33543 - Zephyrhills/Wesley Chapel
- Optional Amenities: Clubhouse, Fitness Center, Playground, Pool, Tennis Court(s)
- Association: Yes
- Assoc. Name: RIZZETTA & COMPANY
Heating & Cooling
- Cooling Type: Central Air
- Heating Type: Central, Electric
Utilities
- Sewer: Public Sewer
- Water: Public
- Utility Description: BB/HS Internet Available, Cable TV Available, Electricity Connected, Fire Hydrant, Phone Available, Public, Sewer Connected, Sprinkler Recycled, Street Lights, Underground Utilities, Water Connected
Structural Information
- Exterior Const.: Block, Stucco
- Roof: Shingle
- Windows: Blinds, Drapes, Window Treatments
- Stories/Levels: One
- Square Feet: 2,162
- Sq. Ft. Source: Public Records
- Living Area: 2,162 Sq. Ft.
- Year Built: 2007
Lot Features
- Property View: Trees/Woods
- Lot Size (Acres): 0.15
- Lot Size (Sq. Ft.): 6,660
- Lot Size: 6660
- Frontage: Private Road
- Street/Road Desc.: Asphalt, Paved
Financial Considerations
- Association Fee: $104
- Assoc Fee Freq.: Annually
- Assoc Fee Desc.: Required
- CDD: Yes
- Tax Amount: $2,737.37
- Tax Year: 2025
Disclosures and Reports
- Ownership: Fee Simple
- Special Conditions: None
- Legal Description: MEADOW POINTE III PARCEL DD AND Y PB 59 PG 123 BLOCK 40 LOT 18 OR 9091 PG 2539
- Flood Zone Info: X
- APN: 2026270040040000180
- Property ID: 2026270040040000180
- Block/Lot/Section: 40
Get Pre-Approved Today
Schools
Schools serving 2236 Pantucket Dr
School District:Pasco County School District
| Name | Grades | Distance |
|---|---|---|
Double Branch Elementary School 31500 Chancey Road, Wesley Chapel, FL 33543 | K-5 | 1.4 mi |
Dr. John Long Middle School 2025 Mansfield Boulevard, Wesley Chapel, FL 33543 | 6-8 | 1.5 mi |
Wiregrass Ranch High School 2909 Mansfield Boulevard, Wesley Chapel, FL 33543 | 9-12 | 2 mi |
Disclaimer:
School attendance boundaries provided by ATTOM Data Solutions and are for reference only. Contact the school directly to verify enrollment eligibility.
Price & Sales History for 2236 Pantucket Dr
Date
Details
Price
Change
Source
6/26/2026
Sold
$430,000
1.18%
MLS
5/24/2026
Price Reduced
$425,000
-1.73%
MLS
5/15/2026
Price Reduced
$432,500
-0.57%
MLS
4/30/2026
Listed
$435,000
—
MLS
Disclaimer: Historical sales information is derived from public records provided by the county offices. Information is not guaranteed and should be independently verified.
2236 Pantucket Drive, Wesley Chapel, FL 33543 (MLS# TB8500533) is a Single Family property that was sold at $430,000 on June 26, 2026. This property was listed by Melissa Williams from our New Tampa/Westchase Office.Want to learn more about 2236 Pantucket Drive? Do you have questions about finding other Single Family real estate for sale in Wesley Chapel? You can browse all Wesley Chapel real estate or contact a Coldwell Banker agent to request more information.