
This is a carousel with tiles that activate property listing cards. Use the previous and next buttons to navigate.
1/1
$487,500
This is a carousel with tiles that activate property listing cards. Use the previous and next buttons to navigate.
1/1
Property Description
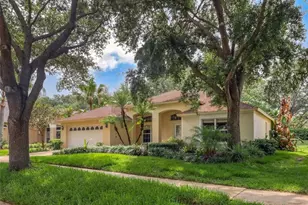
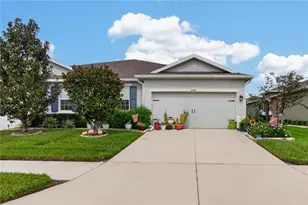
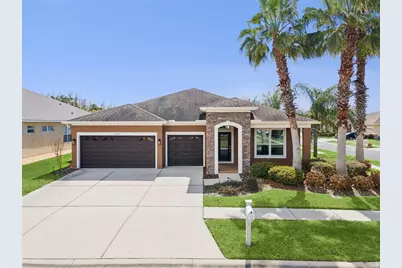
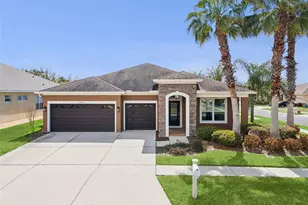
PRICE REDUCED $25,000!!! Welcome to this beautifully maintained David Weekley Homes residence located in the well loved Nestlewood of Wesley Chapel, surrounded by numerous conservation areas. Offering 4 bedrooms, 2 full baths, and a spacious 3-car garage, this move-in ready home delivers a refined balance of functionality, quality construction, and thoughtful upgrades throughout. From the moment you enter, the wide ceramic tile foyer creates a strong first impression and flows seamlessly into a well-designed split-bedroom floor plan that prioritizes both privacy and flexibility. At the front of the home, a secondary bedroom with ceiling fan and new wood-composite flooring is ideal for guests, while an additional flex space off the entry serves perfectly as a formal dining room, home office, study, or sitting room. This home offers a secondary suite with two additional bedrooms with fresh carpeting, a full bath and bonus common area-an ideal setup for a media nook, study zone, play area or seating area. The main living area is expansive and open, with soaring ceilings that enhance the sense of space across the family, living, and dining areas-well suited for both entertaining and everyday living. The primary suite is privately situated and thoughtfully appointed with updated wood-composite flooring, a very generous walk-in closet, and a spacious ensuite bath featuring dual comfort-height vanities with an instant hot water recirculation system, a soaking tub, and a separate walk-in shower. At the center of the home, the kitchen showcases granite countertops, abundant cabinetry, a large center island for casual seating, and brand-new Whirlpool appliances including the refrigerator, dishwasher, washer, and dryer. The layout supports effortless flow into the main living spaces and out to the lanai. Step outside to the impressive 9x30 screened lanai-an extended outdoor living space designed for year-round enjoyment. Highlights include hurricane-rated screens, dual exterior access doors, remote-controlled ceiling fans with integrated lighting, and durable Titan epoxy flooring. The backyard offers a peaceful and private setting ideal for relaxing or hosting guests. Additional upgrades include: Block and stucco construction, Newly painted interior and exterior, Tankless water heater, Pelican whole-house dual water filtration system, Carbon monoxide detectors, Newer HVAC system with Wi-Fi Ecobee thermostat, BIO-Lights UV antimicrobial air purification system, Full house gutters, and Vertical tile layout throughout main living areas Residents enjoy access to exceptional community amenities including a resort-style pool, recreation center, fitness center, tennis courts, and playgrounds-all just minutes from premier shopping, dining, hospitals and medical facilities and top-rated schools (Wiregrass schools) in the Wesley Chapel area. You are also only minutes from Tampa and Hillsborough county. This is a turnkey opportunity in one of the area's most sought-after communities. Schedule your private showing and experience it for yourself.
Full Property Details
Full Property Details for 31518 Bearded Oak Dr
General
- Sold For: $487,500
- HOA FEE: $10/month
- HOA FEE FREQ.: Annually
- Taxes: $9,561 (2025)
- Status: Closed
- Type: Single Family
- Source: MidFloridaRegionalMLS
- MLS ID: L4959882
- Added to Site: 173 day(s) ago
Rental Information
- Min. Lease: 8-12 Months
Interior
- Number of Rooms: 8
- Interior Features: Ceiling Fan(s), Crown Molding, Eating Space In Kitchen, High Ceilings, Living Room/Dining Room Combo, Open Floorplan, Smart Home, Stone Counters, Thermostat, Walk-In Closet(s), Window Treatments
- Appliances: Dishwasher, Disposal, Dryer, Electric Water Heater, Microwave, Range, Refrigerator, Washer, Water Softener
- Furnishings: Unfurnished
- Flooring: Carpet, Ceramic Tile, Hardwood
Rooms
Bathrooms
- Total Bathrooms: 2
- Full Bathrooms: 2
Bedrooms
- Total Bedrooms: 4
Other Rooms
- Laundry: Inside
Exterior
- Exterior Features: Other
Parking
- Garage: Yes
- Attached garage: Yes
- Garage Spaces: 3
- Covered Spaces: 3
Location
- Area: 33543 - Zephyrhills/Wesley Chapel
- County: Pasco
- Development Name: 33543 - Zephyrhills/Wesley Chapel
- Subdivision: MEADOW POINTE 3 PRCL DD & Y
- Driving Directions: Head east on FL-56 E, Turn right onto Meadow Pointe Blvd, Turn left onto Sheringham Way, Turn left onto Nesslewood Dr, Turn right onto Holcomb Pass, Turn left onto Kenchester Loop, Turn right onto Bearded Oak Dr, Destination will be on the right
- Direction Faces: North
School Information
- Elementary School: Double Branch Elementary
- Middle School: John Long Middle-PO
- High School: Wiregrass Ranch High-PO
Community
- Community Name: 33543 - Zephyrhills/Wesley Chapel
- Community Features: Deed Restrictions, Fitness Center, Gated Community - No Guard, Playground, Pool, Tennis Court(s)
- Association: Yes
- Assoc. Name: Rizzetta & Company / Shamilo Porto
- Number of Pets: 2
- Pet Restrictions: must verify any pet restrictions with HOA
Heating & Cooling
- Cooling Type: Central Air
- Heating Type: Central, Electric
Utilities
- Sewer: Public Sewer
- Water: Public
- Utility Description: BB/HS Internet Available, Cable Connected, Electricity Connected, Sewer Connected, Underground Utilities, Water Connected
Structural Information
- Exterior Const.: Block, Stucco
- Roof: Shingle
- Stories/Levels: One
- Square Feet: 2,454
- Sq. Ft. Source: Public Records
- Living Area: 2,454 Sq. Ft.
- Year Built: 2012
Lot Features
- Lot Size (Acres): 0.2
- Lot Size (Sq. Ft.): 8,794
- Lot Size: 8794
- Street/Road Desc.: Paved
Financial Considerations
- Association Fee: $120
- Assoc Fee Freq.: Annually
- Assoc Fee Desc.: Required
- CDD: Yes
- Tax Amount: $9,561
- Tax Year: 2025
Disclosures and Reports
- Ownership: Fee Simple
- Special Conditions: None
- Legal Description: MEADOW POINTE III PARCEL DD AND Y PB 59 PG 123 BLOCK 34 LOT 16 & SUBJECT TO & TOG WITH EASEMENT PER OR 8442 PG 1523 OR 8766 PG 2049
- Flood Zone Info: X
- APN: 2026270040034000160
- Property ID: 2026270040034000160
- Block/Lot/Section: 34
Get Pre-Approved Today
Schools
Schools serving 31518 Bearded Oak Dr
School District:Pasco County School District
| Name | Grades | Distance |
|---|---|---|
Double Branch Elementary School 31500 Chancey Road, Wesley Chapel, FL 33543 | K-5 | 1.1 mi |
Dr. John Long Middle School 2025 Mansfield Boulevard, Wesley Chapel, FL 33543 | 6-8 | 1.5 mi |
Wiregrass Ranch High School 2909 Mansfield Boulevard, Wesley Chapel, FL 33543 | 9-12 | 2 mi |
Disclaimer:
School attendance boundaries provided by ATTOM Data Solutions and are for reference only. Contact the school directly to verify enrollment eligibility.
Price & Sales History for 31518 Bearded Oak Dr
Date
Details
Price
Change
Source
7/29/2026
Sold
$487,500
-2.48%
MLS
5/30/2026
Price Reduced
$499,900
-4.78%
MLS
3/05/2026
Listed
$525,000
—
MLS
Disclaimer: Historical sales information is derived from public records provided by the county offices. Information is not guaranteed and should be independently verified.
31518 Bearded Oak Drive, Wesley Chapel, FL 33543 (MLS# L4959882) is a Single Family property that was sold at $487,500 on July 29, 2026. This property was listed by Lori Edwards from our Lakeland Office.Want to learn more about 31518 Bearded Oak Drive? Do you have questions about finding other Single Family real estate for sale in Wesley Chapel? You can browse all Wesley Chapel real estate or contact a Coldwell Banker agent to request more information.