This is a carousel with tiles that activate property listing cards. Use the previous and next buttons to navigate.
1/1
$1,067,500
This is a carousel with tiles that activate property listing cards. Use the previous and next buttons to navigate.
1/1
Property Description
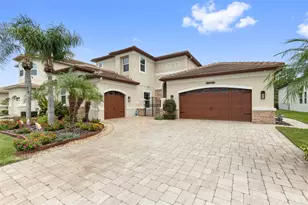
Welcome to luxurious living in the prestigious, gated River's Edge community. Stunning Taylor Morrison home perfectly combines luxury, style & functionality. Built in 2022. With over 3,000 sq.ft. this magnificent, immaculate, one-story executive pool home offers 3 bdrms, a study, 3 full bathrooms, 2 half baths and an oversized 3-car garage. Pavered driveway brings you to elegant double glass doors and into the truly open concept floor plan. Gorgeous wood flooring flows throughout the bedrooms and main living area. Formal dining room features trey ceiling, transom window, beverage center with white shaker cabinets including lighted upper cabinets, quartz counters with SS sink, designer tile backsplash & beverage fridge. Stunning gourmet kitchen will impress the finest chef with the oversized island, quartz counters, soft close wood cabinetry with crown molding, upper and lower cabinet lighting, breakfast bar with lower cabinetry, farmhouse sink, hood, SS appliances including GE Monogram built-in convection oven, microwave, 6-burner gas cooktop, dishwasher and a GE Cafe refrigerator. The kitchen provides an abundance of counter space for preparing and entertaining family and friends. Enormous walk-in pantry with wood shelving is the ultimate space needed for serving and storage. Separate large eat-in area compliments the kitchen with sliding glass doors overlooking the fabulous pool views. Kitchen overlooks spacious great room boasting trey ceiling, transom window and sliding glass doors to the outdoor lanai. Living and entertaining is extended with your outdoor oasis. Magnificent travertine tile lanai, enormous pool with pebbletech finish, vaulted mansared screen enclosure, outdoor shower, cabana pool half bathroom, two large, covered areas with poolside kitchen boasting granite counters, beverage fridge, grill and sink and an additional covered space includes a sitting area with a mounted TV and cozy gas fireplace for year-round entertainment. Split bedroom floor plan is ideal for privacy with spacious primary bedroom located in the rear of the home offering trey ceiling w/crown molding, transom windows, 2 walk-in closets with custom closet systems, ensuite bath features dual vanities with wood cabinetry, quartz counters with undermount sinks, dressing/makeup area, garden tub, water closet and frameless glass walk-in shower with designer tile accents. Two additional bedrooms located at the front of the home each boast crown molding and a private ensuite. The second half bath is perfectly situated in the hallway for guests' convenience. Double door entry to the private study with trey ceilings is perfect for home office or separate sitting area. Laundry room is ideally located inside the home just off the garage entrance and features a utility sink and separate linen center with upper and lower cabinetry making a great folding area... GE Profile washer & dryer convey! Other notable upgrades include central vacuum, epoxy flooring in garage, living room and outdoor area are pre-wired for surround sound. River's Edge residents enjoy the full River Landing community. It is a master planned community with remarkable amenities and provides a resort-style lifestyle. The impressive array of amenities include a fabulous pool, clubhouse & fitness center, tennis & basketball courts, soccer field, playground, dog park. A stunning home in a sought-after community offering the best of Forida living!
Full Property Details
Full Property Details for 2651 Alluvial Wy
General
- Sold For: $1,067,500
- HOA FEE: $279/month
- HOA FEE FREQ.: Quarterly
- Taxes: $13,983 (2025)
- Status: Closed
- Type: Single Family
- Source: MidFloridaRegionalMLS
- MLS ID: TB8485600
- Added to Site: 166 day(s) ago
Rental Information
- Min. Lease: 1-2 Years
Interior
- Number of Rooms: 7
- Interior Features: Ceiling Fan(s), Central Vacuum, Crown Molding, Eating Space In Kitchen, High Ceilings, Open Floorplan, Solid Wood Cabinets, Split Bedroom, Stone Counters, Thermostat, Tray Ceiling(s), Walk-In Closet(s)
- Fireplace: Yes
- Fireplace(s): Gas, Outside
- Appliances: Built-In Oven, Convection Oven, Cooktop, Dishwasher, Disposal, Dryer, Gas Water Heater, Range Hood, Refrigerator, Tankless Water Heater, Washer, Wine Refrigerator
- Furnishings: Unfurnished
- Flooring: Tile, Hardwood
Rooms
Bathrooms
- Total Bathrooms: 5
- Full Bathrooms: 3
- Half Bathrooms: 2
Bedrooms
- Total Bedrooms: 3
Other Rooms
- Laundry: Inside, Laundry Room
Additional Information
- Shared Amenities: Clubhouse, Fitness Center, Gated, Park, Playground, Pool, Recreation Facilities, Tennis Court(s)
- Pool: Yes
- Private Pool: Yes
- Pool Description: Child Safety Fence, Gunite, In Ground, Outside Bath Access, Screen Enclosure
- Security/Safety: Smoke Detector(s)
Exterior
- Exterior Features: Irrigation System, Outdoor Kitchen, Outdoor Shower, Private Mailbox, Rain Gutters, Sidewalk, Sliding Doors
- Deck/Patio: Covered, Patio, Porch, Rear Porch, Screened
- Porch/Patio/Deck: Covered, Patio, Porch, Rear Porch, Screened
Parking
- Garage: Yes
- Attached garage: Yes
- Garage Spaces: 3
- Covered Spaces: 3
- Parking Features: Driveway, Garage Door Opener, Garage Faces Side, Oversized
Location
- Area: 33543 - Zephyrhills/Wesley Chapel
- County: Pasco
- Development Name: 33543 - Zephyrhills/Wesley Chapel
- Subdivision: RIVER'S EDGE
- Driving Directions: East on State Rd. 56 to right on Sterncastle Crossing, through gate to roundabout, take 2nd exit on Torrent Lane and then turn left on Alluvial Way. Home will be on the left.
- Direction Faces: East
School Information
- Elementary School: Chester W Taylor Elemen-PO
- Middle School: Raymond B Stewart Middle-PO
- High School: Zephryhills High School-PO
Community
- Community Name: 33543 - Zephyrhills/Wesley Chapel
- Community Features: Community Mailbox, Deed Restrictions, Dog Park, Fitness Center, Gated Community - No Guard, Irrigation-Reclaimed Water, Playground, Pool, Racquetball, Sidewalks, Tennis Court(s)
- Optional Amenities: Clubhouse, Fitness Center, Gated, Park, Playground, Pool, Recreation Facilities, Tennis Court(s)
- Association: Yes
- Assoc. Name: Castle Group /Gabrielle Leendertz
- Assoc. Fees Include: Common Area Taxes, Community Pool, Pool Maintenance, Recreational Facilities, Trash
- Pet Restrictions: Confirm pet restrictions with HOA, 813-587-2983.
Heating & Cooling
- Cooling Type: Central Air
- Heating Type: Central, Electric
Utilities
- Sewer: Public Sewer
- Water: Public
- Utility Description: Cable TV Available, Electricity Connected, Natural Gas Connected, Phone Available, Public, Sewer Connected, Sprinkler Recycled, Street Lights, Water Connected
Structural Information
- Architectural Info: Contemporary
- Architectural Style: Contemporary
- Builder: Taylor Morrison
- Exterior Const.: Block, Stucco
- Roof: Tile
- Windows: Blinds
- Stories/Levels: One
- Square Feet: 3,062
- Sq. Ft. Source: Public Records
- Living Area: 3,062 Sq. Ft.
- Year Built: 2022
Additional Structures
- Other Structures: Outdoor Kitchen
Lot Features
- Lot Size (Acres): 0.32
- Lot Size (Sq. Ft.): 13,865
- Lot Size: 13865
- Frontage: Street Paved
- Street/Road Desc.: Paved
Financial Considerations
- Association Fee: $838
- Assoc Fee Freq.: Quarterly
- Assoc Fee Desc.: Required
- CDD: Yes
- Tax Amount: $13,983
- Tax Year: 2025
Disclosures and Reports
- Ownership: Fee Simple
- Special Conditions: None
- Legal Description: RIVER LANDING PHASES 1A3 - 1A4 - 1A5 - 1A6 PB 84 PG 025 LOT 16
- Flood Zone Info: X
- APN: 2126300030000000160
- Property ID: 2126300030000000160
- Block/Lot/Section: 000/000
Listed by Re/Max Realtec Group Inc
Sold by 54 Realty Llc

Get Pre-Approved Today
Schools
Schools serving 2651 Alluvial Wy
School District:Pasco County School District
| Name | Grades | Distance |
|---|---|---|
Chester W. Taylor, Jr. Elementary School 3638 Morris Bridge Road, Zephyrhills, FL 33543 | K-5 | 1.2 mi |
Raymond B. Stewart Middle School 38505 10th Avenue, Zephyrhills, FL 33542 | 6-8 | 5.3 mi |
Zephyrhills High School 6335 12th Street, Zephyrhills, FL 33542 | 9-12 | 5.8 mi |
Disclaimer:
School attendance boundaries provided by ATTOM Data Solutions and are for reference only. Contact the school directly to verify enrollment eligibility.
Price & Sales History for 2651 Alluvial Wy
Date
Details
Price
Change
Source
8/07/2026
Sold
$1,067,500
-2.95%
MLS
6/23/2026
Price Reduced
$1,100,000
-5.09%
MLS
4/30/2026
Price Reduced
$1,159,000
-3.34%
MLS
3/12/2026
Listed
$1,199,000
—
MLS
Disclaimer: Historical sales information is derived from public records provided by the county offices. Information is not guaranteed and should be independently verified.
2651 Alluvial Way, Wesley Chapel, FL 33543 (MLS# TB8485600) is a Single Family property that was sold at $1,067,500 on August 07, 2026. Want to learn more about 2651 Alluvial Way? Do you have questions about finding other Single Family real estate for sale in Wesley Chapel? You can browse all Wesley Chapel real estate or contact a Coldwell Banker agent to request more information.