This is a carousel with tiles that activate property listing cards. Use the previous and next buttons to navigate.
1/24
$2,895
This is a carousel with tiles that activate property listing cards. Use the previous and next buttons to navigate.
1/24
Property Description
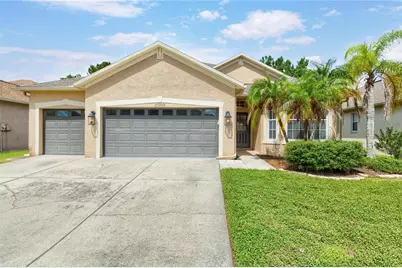
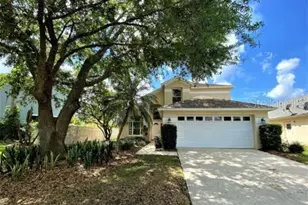
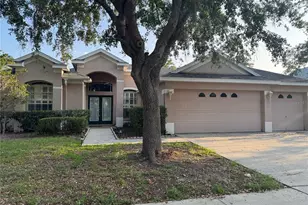
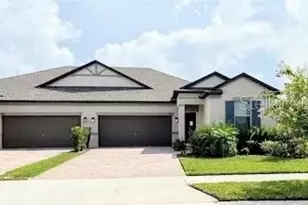
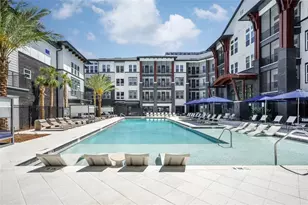
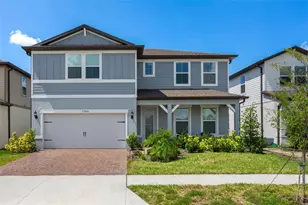
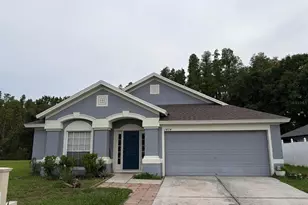
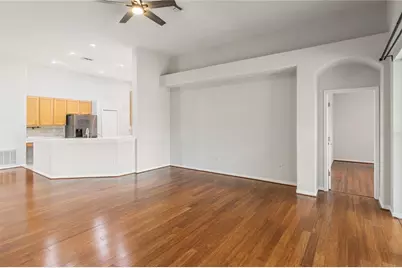
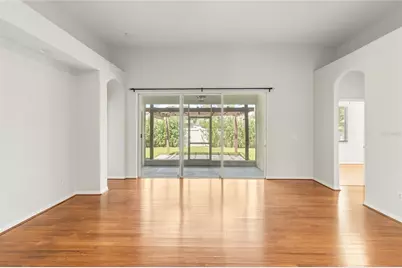
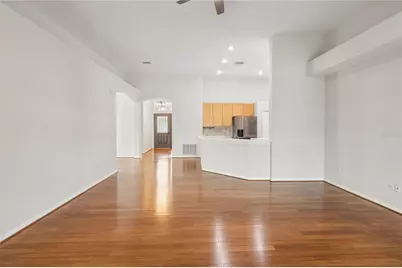
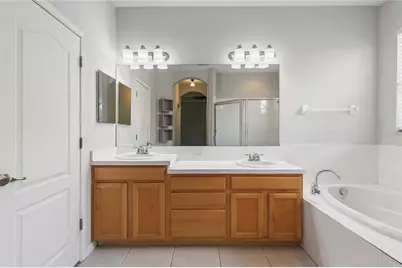
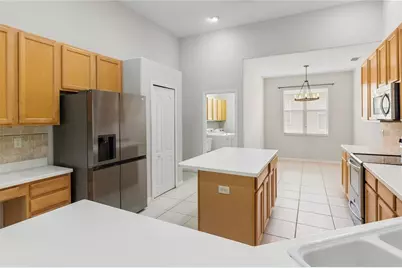
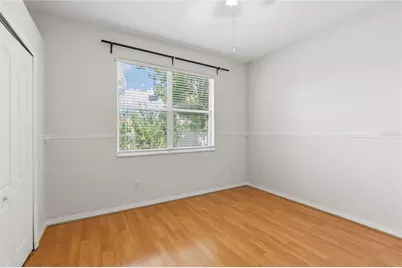
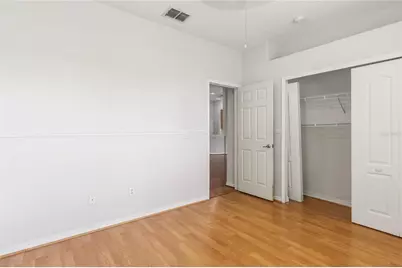
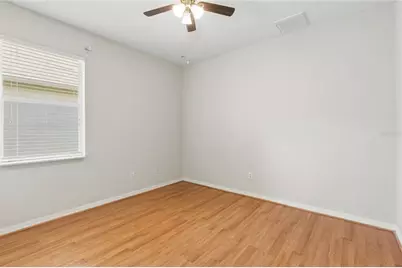
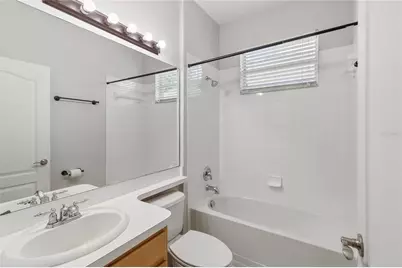
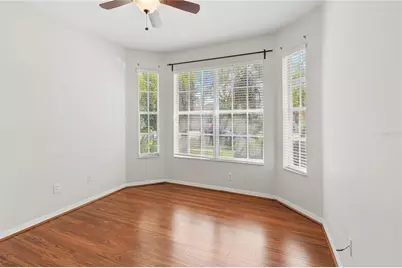
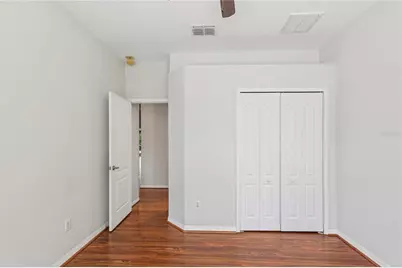
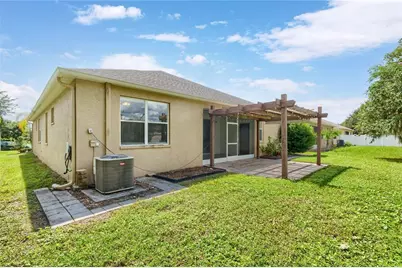
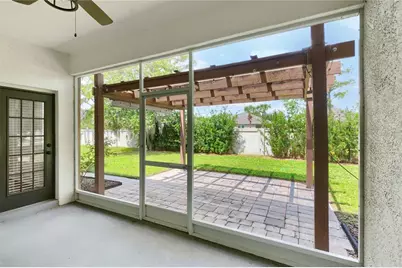
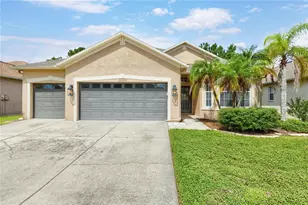
Beautiful 4-bedroom, 3-bath, 3-car garage home located in the gated Alchester village of sought-after Meadow Pointe! Offering 2,162 square feet of single-story living space, this well-designed home features a desirable split-bedroom floor plan, spacious great room and a beautifully landscaped, fenced backyard. Step through the decorative glass entry into an inviting interior highlighted by architectural arches and an abundance of natural light. The large eat-in kitchen offers wood cabinetry, a center island, Corian countertops, tiled backsplash and plenty of workspace and storage. The adjoining family room opens through triple sliding doors to the covered outdoor living area, featuring an expanded brick-paver lanai and covered arbor-an ideal setting for relaxing or entertaining. The spacious primary suite offers direct lanai access, two walk-in closets and an en-suite bath with dual vanities, garden tub and separate shower. Three additional bedrooms provide flexibility for guests, home office or additional living space. The oversized interior laundry room includes a washer and dryer for tenant convenience. Outside, enjoy the fenced backyard, mature landscaping and the convenience of a rarely available 3-car garage. Residents also enjoy access to Meadow Pointe's extensive community amenities, including clubhouse, pool, fitness center, tennis, basketball and recreational facilities. Washer and dryer, professional landscaping/lawn care, and pest control are all included in the monthly rent, providing added convenience and value for the tenant. Conveniently located near the Wiregrass Ranch/State Road 56 corridor with easy access to shopping, dining and major roadways. Available for lease at $2,895 monthly. Schedule your private showing today!
Full Property Details
Full Property Details for 31203 Anniston Dr
General
- Rent: $2,895
- Status: Active
- Type: Single Family
- Source: MidFloridaRegionalMLS
- MLS ID: TB8548571
- Updated: 9/24/2026
- Added to Site: 10 day(s) ago
Rental Information
- Min. Lease: 8-12 Months
Interior
- Number of Rooms: 3
- Interior Features: Ceiling Fan(s), Other
- Appliances: Dishwasher, Disposal, Dryer, Microwave, Range, Refrigerator, Washer
- Furnishings: Unfurnished
- Flooring: Carpet, Laminate
Rooms
Bathrooms
- Total Bathrooms: 3
- Full Bathrooms: 3
Bedrooms
- Total Bedrooms: 4
Other Rooms
- Laundry: Inside
Exterior
- Exterior Features: Other
Parking
- Garage: Yes
- Attached garage: Yes
- Garage Spaces: 3
- Covered Spaces: 3
Location
- Area: 33543 - Zephyrhills/Wesley Chapel
- County: Pasco
- Development Name: 33543 - Zephyrhills/Wesley Chapel
- Subdivision: MEADOW POINTE 02 PRCL SS
- Driving Directions: SR-54 to Beardsley Dr, to Alchester Dr. Through Gated entrance to Anniston Dr. Home is at 31023 Anniston Drive.
- Direction Faces: North
School Information
- Elementary School: Wiregrass Elementary
- Middle School: John Long Middle-PO
- High School: Wiregrass Ranch High-PO
Community
- Community Name: 33543 - Zephyrhills/Wesley Chapel
- Association: Yes
- Assoc. Name: Shamil Porto
Heating & Cooling
- Cooling Type: Central Air
- Heating Type: Central, Electric
Utilities
- Sewer: Public Sewer
- Water: Public
- Utility Description: Electricity Connected, Water Connected
Structural Information
- Windows: Blinds
- Stories/Levels: One
- Square Feet: 2,162
- Sq. Ft. Source: Public Records
- Year Built: 2005
Lot Features
- Lot Size (Acres): 0.16
- Lot Size (Sq. Ft.): 6,780
- Lot Size: 6780
- Street/Road Desc.: Asphalt
Financial Considerations
- Lease Price: $2,895
- Assoc Fee Desc.: Required
- Application Fee: $75
- Security Deposit: $2,895
Disclosures and Reports
- Flood Zone Info: X
- APN: 2026340070015000040
- Property ID: 2026340070015000040
Listed by Pineywoods Realty Llc
Schools
Schools serving 31203 Anniston Dr
School District:Pasco County School District
| Name | Grades | Distance |
|---|---|---|
Wiregrass Elementary School 29732 Wiregrass School Road, Wesley Chapel, FL 33543 | K-5 | 1.5 mi |
Dr. John Long Middle School 2025 Mansfield Boulevard, Wesley Chapel, FL 33543 | 6-8 | 1.5 mi |
Wiregrass Ranch High School 2909 Mansfield Boulevard, Wesley Chapel, FL 33543 | 9-12 | 2 mi |
Disclaimer:
School attendance boundaries provided by ATTOM Data Solutions and are for reference only. Contact the school directly to verify enrollment eligibility.
Price History for 31203 Anniston Dr
Date
Details
Price
Change
Source
9/24/2026
Listed
$2,895
—
MLS
Disclaimer: Historical sales information is derived from public records provided by the county offices. Information is not guaranteed and should be independently verified.

31203 Anniston Drive, Wesley Chapel, FL 33543 (MLS# TB8548571) is a Single Family property with 4 bedrooms and 3 full bathrooms. 31203 Anniston Drive is currently listed for rent at $2,895 and was received on September 24, 2026. Want to learn more about 31203 Anniston Drive? Do you have questions about finding other real estate for sale or rent in Wesley Chapel? You can browse all Wesley Chapel rentals or contact a Coldwell Banker agent to request more information.