This is a carousel with tiles that activate property listing cards. Use the previous and next buttons to navigate.
1/1
$3,195
This is a carousel with tiles that activate property listing cards. Use the previous and next buttons to navigate.
1/1
Property Description
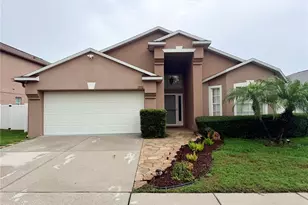
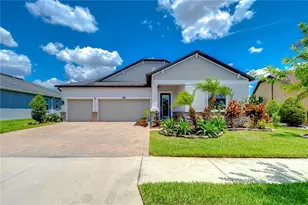
Built in 2019 - Located in a Gated Community with Resort-Style Amenities! This gorgeous upgraded single-story home features 4 bedrooms, 3 bathrooms, and a 3-car garage with 2,724 sq ft of living space. The home offers excellent curb appeal with a paved driveway, beautiful exterior finishes, and a welcoming entry. Custom 18x18 designer tile Inside, you'll find tile flooring throughout the dining room, family room, and all wet areas, creating a stylish and low-maintenance living space. Natural light, neutral paint, and window blinds add to the warm and cozy atmosphere. Chef's Kitchen: Upgraded cabinets, Elegant granite countertops, Stainless steel appliances, Large breakfast bar overlooking the family room The open floor plan is perfect for family gatherings and entertaining, with sliding doors leading to a covered lanai overlooking a peaceful conservation view. Bedrooms & Bathrooms: Spacious primary suite with a huge walk-in closet, Luxurious primary bathroom with garden tub and walk-in shower, Upgraded tile patterns and light fixtures, Guest bedroom with private full bath, Two additional bedrooms sharing a double-sink vanity bathroom Community Amenities: Located in the well-established Meadow Pointe community, residents enjoy access to: Resort-style swimming pool, Fitness center, Basketball & volleyball courts, Playground, Beautiful clubhouse Prime Location: Conveniently located near I-75 and I-275, with easy access to: Restaurants and shopping, Wiregrass Mall, Florida Hospital, Tampa Premium Outlets, Advent Health Center Ice
Full Property Details
Full Property Details for 3124 Hilliard Dr
General
- Rent: $3,195
- Status: Closed
- Type: Single Family
- Source: MidFloridaRegionalMLS
- MLS ID: TB8486258
- Added to Site: 122 day(s) ago
Rental Information
- Lease/Rent Term: 12 Months
- Min. Lease: 1-2 Years
Interior
- Interior Features: Ceiling Fan(s), Primary Bedroom Main Floor, Solid Wood Cabinets, Split Bedroom, Stone Counters, Thermostat, Walk-In Closet(s)
- Appliances: Dishwasher, Disposal, Dryer, Microwave, Range, Refrigerator, Washer
- Furnishings: Unfurnished
- Flooring: Carpet, Ceramic Tile
Rooms
Bathrooms
- Total Bathrooms: 3
- Full Bathrooms: 3
Bedrooms
- Total Bedrooms: 4
Other Rooms
- Laundry: Inside, Laundry Room
Additional Information
- Shared Amenities: Clubhouse, Fitness Center, Gated, Playground, Pool, Tennis Court(s), Vehicle Restrictions
- Security/Safety: Gated Community, Smoke Detector(s)
Exterior
- Exterior Features: Irrigation System, Sidewalk, Sliding Doors
- Deck/Patio: Covered, Patio
- Porch/Patio/Deck: Covered, Patio
Parking
- Garage: Yes
- Attached garage: Yes
- Garage Spaces: 3
- Covered Spaces: 3
- Parking Features: Driveway, Garage Door Opener
Location
- Area: 33543 - Zephyrhills/Wesley Chapel
- County: Pasco
- Development Name: 33543 - Zephyrhills/Wesley Chapel
- Subdivision: MEADOW POINTE 4 PRCL N O & P EN
- Driving Directions: State rd 56, turn left to Meadow Pointe blvd, Turn right onto Driscoll Dr through the gate, Turn right onto Fairhill Dr, Turn right in to Hilliard Dr, property on your left.
School Information
- Elementary School: Double Branch Elementary
- Middle School: Thomas E Weightman Middle-PO
- High School: Wesley Chapel High-PO
Community
- Community Name: 33543 - Zephyrhills/Wesley Chapel
- Community Features: Clubhouse, Fitness Center, Gated Community - No Guard, Playground, Pool, Sidewalks, Tennis Court(s)
- Optional Amenities: Clubhouse, Fitness Center, Gated, Playground, Pool, Tennis Court(s), Vehicle Restrictions
- Association: Yes
- Assoc. Name: bmatheus@greenacre.com
- Number of Pets: 1
- Pet Restrictions: No aggrasive breed, / 45lbs.
Heating & Cooling
- Cooling Type: Central Air
- Heating Type: Central
Utilities
- Sewer: Public Sewer
- Water: Public
- Utility Description: Public
Structural Information
- Windows: Blinds
- Stories/Levels: One
- Square Feet: 2,716
- Sq. Ft. Source: Public Records
- Living Area: 2,716 Sq. Ft.
- Year Built: 2019
Lot Features
- Property View: Trees/Woods
- Lot Size (Acres): 0.27
- Lot Size (Sq. Ft.): 11,929
- Lot Size: 11929
- Street/Road Desc.: Concrete
Financial Considerations
- Lease Price: $3,195
- Assoc Fee Desc.: None
- Application Fee: $45
- Security Deposit: $3,195
Disclosures and Reports
- APN: 202622005.0075.00003.0
- Property ID: 202622005.0075.00003.0
Listed and Sold by Charles Rutenberg Realty Inc

Schools
Schools serving 3124 Hilliard Dr
School District:Pasco County School District
| Name | Grades | Distance |
|---|---|---|
Double Branch Elementary School 31500 Chancey Road, Wesley Chapel, FL 33543 | K-5 | 0.4 mi |
Thomas E. Weightman Middle School 30649 Wells Road, Wesley Chapel, FL 33545 | 6-8 | 3.7 mi |
Wesley Chapel High School 30651 Wells Road, Wesley Chapel, FL 33545 | 9-12 | 3.8 mi |
Disclaimer:
School attendance boundaries provided by ATTOM Data Solutions and are for reference only. Contact the school directly to verify enrollment eligibility.
Price History for 3124 Hilliard Dr
Date
Details
Price
Change
Source
6/03/2026
Sold
$3,195
—
MLS
3/13/2026
Listed
$3,195
—
MLS
Disclaimer: Historical sales information is derived from public records provided by the county offices. Information is not guaranteed and should be independently verified.
3124 Hilliard Drive, Wesley Chapel, FL 33543 (MLS# TB8486258) is a Single Family property that was sold at $3,195 on June 03, 2026. Want to learn more about 3124 Hilliard Drive? Do you have questions about finding other real estate for sale or rent in Wesley Chapel? You can browse all Wesley Chapel rentals or contact a Coldwell Banker agent to request more information.