This is a carousel with tiles that activate property listing cards. Use the previous and next buttons to navigate.
1/1
$595,000
This is a carousel with tiles that activate property listing cards. Use the previous and next buttons to navigate.
1/1
Property Description
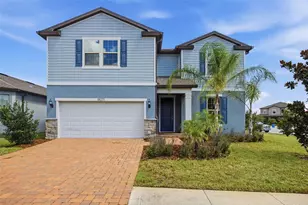
Welcome to this beautifully maintained D.R. Horton Holden floor plan, perfectly positioned on a peaceful pond-view homesite in the gated Liberty Square enclave of Union Park. Relax on the inviting front porch, then step inside to a thoughtfully designed open layout that blends comfort and functionality. Just off the entry, a private office with glass double doors offers the ideal work-from-home space and connects seamlessly through a stylish glass barn door to the Butler's Pantry-both elegant and practical. The bright great room and kitchen are the heart of the home, filled with natural light and serene water views. The kitchen features premium quartz countertops, stainless appliances, an upgraded sink with glass rinser, plus a custom walk-in pantry designed for both beauty and organization. The open living and dining areas flow effortlessly to the covered lanai and outdoor kitchen, creating the perfect setting for entertaining or relaxing evenings by the water. A first-floor guest bedroom and full bath provide privacy and convenience for visitors. Upstairs, a spacious bonus loft offers flexibility for a media room, game space, or home gym. The owner's suite is generously sized with room for a sitting area or private retreat, and features a custom closet with direct access to the laundry room for everyday ease. Two additional bedrooms and a full bath complete the second level, including one room currently currently designed with custom built-ins-ideal for a home office or easily converted back to a bedroom utilizing the current system. Step outside to enjoy Florida living at its best with a covered lanai, outdoor kitchen, extended paver patio, and fire pit-all overlooking tranquil pond views. The fenced yard offers plenty of space for pets and play. Additional upgrades include tile plank flooring in main living areas, upgraded lighting, interior paint enhancements, custom pantry storage, reverse osmosis system, Culligan water softener, Trimlight exterior lighting, extended paver driveway, and gutters. Move-in ready and thoughtfully upgraded, this home offers a perfect blend of style, comfort, and peaceful gated living in one of Wesley Chapel's most desirable communities
Full Property Details
Full Property Details for 33135 Sand Creek Dr
General
- Sold For: $595,000
- HOA FEE: $33/month
- Taxes: $7,807 (2025)
- Status: Closed
- Type: Single Family
- Source: MidFloridaRegionalMLS
- MLS ID: TB8443762
- Added to Site: 129 day(s) ago
Rental Information
- Min. Lease: 7 Months
Interior
- Number of Rooms: 10
- Interior Features: Ceiling Fan(s), Crown Molding, High Ceilings, Kitchen and Family Room Combination, Open Floorplan, PrimaryBedroom Upstairs, Solid Surface Counters, Split Bedroom, Tray Ceiling(s), Walk-In Closet(s)
- Appliances: Dishwasher, Disposal, Dryer, Gas Water Heater, Kitchen Reverse Osmosis System, Microwave, Range, Refrigerator, Washer, Water Softener
- Furnishings: Unfurnished
- Flooring: Carpet, Ceramic Tile
Rooms
Bathrooms
- Total Bathrooms: 3
- Full Bathrooms: 3
Bedrooms
- Total Bedrooms: 4
Other Rooms
- Laundry: Inside, Laundry Room, Upper Level
Additional Information
- Security/Safety: Gated Community, Smoke Detector(s)
Exterior
- Exterior Features: Fire Pit, Irrigation System, Lighting, Outdoor Grill, Outdoor Kitchen, Rain Gutters, Sidewalk, Sliding Doors
- Deck/Patio: Covered, Front Porch, Patio
- Porch/Patio/Deck: Covered, Front Porch, Patio
Parking
- Garage: Yes
- Attached garage: Yes
- Garage Spaces: 2
- Covered Spaces: 2
Location
- Area: 33543 - Zephyrhills/Wesley Chapel
- County: Pasco
- Development Name: 33543 - Zephyrhills/Wesley Chapel
- Subdivision: UNION PARK PH 6A 6B & 6C
- Driving Directions: Meadow Pointe Blvd to Oldwoods Ave to Wyndfields to Manzanar to Sand Creek
- Direction Faces: North
School Information
- Elementary School: Double Branch Elementary
- Middle School: John Long Middle-PO
- High School: Wesley Chapel High-PO
Community
- Community Name: 33543 - Zephyrhills/Wesley Chapel
- Association: Yes
- Assoc. Name: UnIon Park Kai
- Pet Restrictions: Refer to attached restrictions and confirm with HOA Management
Heating & Cooling
- Cooling Type: Central Air
- Heating Type: Electric
Utilities
- Sewer: Public Sewer
- Water: Public
- Utility Description: BB/HS Internet Available, Electricity Connected, Natural Gas Connected, Sewer Connected, Street Lights, Water Connected
Structural Information
- Exterior Const.: Block, Stone, Stucco
- Roof: Shingle
- Windows: Blinds, ENERGY STAR Qualified Windows
- Stories/Levels: Two
- Square Feet: 3,313
- Sq. Ft. Source: Public Records
- Living Area: 3,313 Sq. Ft.
- Year Built: 2020
Additional Structures
- Other Structures: Outdoor Kitchen
Lot Features
- Property View: Trees/Woods, Water
- Lot Size (Acres): 0.18
- Lot Size (Sq. Ft.): 7,963
- Lot Size: 7963
- Frontage: Street Paved
- Street/Road Desc.: Paved, Asphalt
- Fencing (Description): Fenced, Other, Vinyl
Water Features
- Water View: Yes
Financial Considerations
- Association Fee: $33
- Assoc Fee Freq.: Monthly
- Assoc Fee Desc.: Required
- CDD: Yes
- Tax Amount: $7,807
- Tax Year: 2025
Disclosures and Reports
- Ownership: Fee Simple
- Special Conditions: None
- Legal Description: UNION PARK PHASES 6A 6B & 6C PB 76 PG 027 BLOCK 1 LOT 54
- Flood Zone Info: X
- APN: 2026350100001000540
- Property ID: 2026350100001000540
- Block/Lot/Section: 1
Listed by Bhhs Florida Properties Group
Sold by Lpt Realty, Llc

Get Pre-Approved Today
Schools
Schools serving 33135 Sand Creek Dr
School District:Pasco County School District
| Name | Grades | Distance |
|---|---|---|
Double Branch Elementary School 31500 Chancey Road, Wesley Chapel, FL 33543 | K-5 | 3 mi |
Dr. John Long Middle School 2025 Mansfield Boulevard, Wesley Chapel, FL 33543 | 6-8 | 3 mi |
Wiregrass Ranch High School 2909 Mansfield Boulevard, Wesley Chapel, FL 33543 | 9-12 | 3.5 mi |
Disclaimer:
School attendance boundaries provided by ATTOM Data Solutions and are for reference only. Contact the school directly to verify enrollment eligibility.
Price & Sales History for 33135 Sand Creek Dr
Date
Details
Price
Change
Source
5/19/2026
Sold
$595,000
-4.65%
MLS
3/30/2026
Price Reduced
$624,000
-2.5%
MLS
3/07/2026
Price Reduced
$640,000
-1.54%
MLS
1/20/2026
Listed
$650,000
—
MLS
Disclaimer: Historical sales information is derived from public records provided by the county offices. Information is not guaranteed and should be independently verified.
33135 Sand Creek Drive, Wesley Chapel, FL 33543 (MLS# TB8443762) is a Single Family property that was sold at $595,000 on May 19, 2026. Want to learn more about 33135 Sand Creek Drive? Do you have questions about finding other Single Family real estate for sale in Wesley Chapel? You can browse all Wesley Chapel real estate or contact a Coldwell Banker agent to request more information.