This is a carousel with tiles that activate property listing cards. Use the previous and next buttons to navigate.
1/1
$402,500
This is a carousel with tiles that activate property listing cards. Use the previous and next buttons to navigate.
1/1
Property Description
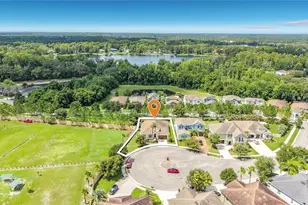
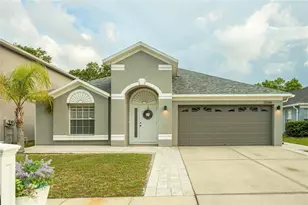
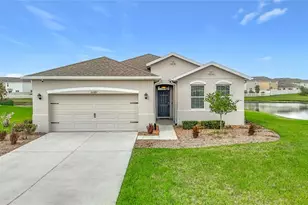
Welcome home to this beautifully designed residence where lagoon living, spacious interiors, thoughtful design, and everyday functionality come together seamlessly. Perfectly positioned to capture serene water views, this move-in ready home also features a luxurious marble patio, creating the ideal outdoor space for relaxing, entertaining, and enjoying the picturesque waterfront setting. From the moment you step inside, you'll appreciate the bright, open layout featuring expansive living and dining spaces that flow effortlessly into the heart of the home-a well-appointed kitchen complete with abundant cabinetry, generous counter space, and a walk-in pantry. Whether hosting family gatherings or enjoying a quiet evening at home, this thoughtfully designed floor plan offers the perfect blend of comfort and functionality. The private owner's retreat is tucked away from the secondary bedrooms, creating a peaceful sanctuary to unwind. The spacious primary suite features dual walk-in closets and a spa-inspired ensuite with dual vanities, an oversized walk-in shower, and a private water closet, offering both everyday comfort and luxury. On the opposite side of the home, two generously sized secondary bedrooms and additional full bathrooms provide privacy and flexibility for family and guests. A dedicated flex room near the front entry offers endless possibilities as a home office, media room, playroom, fitness space, or potential fourth bedroom. Practical features abound, including a spacious mudroom, dedicated laundry room, abundant storage throughout, and an oversized garage with plenty of room for vehicles, tools, and recreational equipment. Designed with today's lifestyle in mind, this exceptional home perfectly balances open-concept living, private retreats, and flexible spaces while showcasing beautiful lagoon views and exceptional outdoor living. From the stunning marble patio overlooking the water to the thoughtfully designed interior, this home truly has it all. This is the one you've been waiting for!
Full Property Details
Full Property Details for 7873 Yale Harbor Dr
General
- Sold For: $402,500
- HOA FEE: $87/month
- HOA FEE FREQ.: Quarterly
- Taxes: $7,798 (2025)
- Status: Closed
- Type: Single Family
- Source: MidFloridaRegionalMLS
- MLS ID: TB8532505
- Added to Site: 51 day(s) ago
Interior
- Number of Rooms: 4
- Interior Features: Ceiling Fan(s), Thermostat
- Appliances: Dishwasher, Microwave, Range, Refrigerator
- Furnishings: Negotiable
- Flooring: Carpet, Luxury Vinyl, Tile
Rooms
Bathrooms
- Total Bathrooms: 2
- Full Bathrooms: 2
Bedrooms
- Total Bedrooms: 3
Other Rooms
- Laundry: Gas Dryer Hookup, Washer Hookup
Exterior
- Exterior Features: Lighting, Sidewalk
Parking
- Garage: Yes
- Attached garage: Yes
- Garage Spaces: 2
- Covered Spaces: 2
Location
- Area: 33545 - Wesley Chapel
- County: Pasco
- Development Name: 33545 - Wesley Chapel
- Subdivision: EPPERSON RANCH
- Driving Directions: From I-75, take Exit 282 for Overpass Road and head east. Continue on Overpass Road, then turn right onto Epperson Boulevard. Follow Epperson Boulevard and turn left onto Yale Harbor Drive. Continue straight on Yale Harbor Drive until you arrive at **7873 Yale Harbor Drive, Wesley Chapel, FL 33545**
- Direction Faces: East
Community
- Community Name: 33545 - Wesley Chapel
- Association: Yes
- Assoc. Name: Metro Lagoon
Heating & Cooling
- Cooling Type: Central Air
- Heating Type: Central
Utilities
- Sewer: Public Sewer
- Water: Public
- Utility Description: Cable TV Available, Water Available
Structural Information
- Exterior Const.: Concrete
- Roof: Shingle
- Stories/Levels: One
- Square Feet: 2,164
- Sq. Ft. Source: Appraiser
- Living Area: 2,164 Sq. Ft.
- Year Built: 2018
Lot Features
- Lot Size (Acres): 0.15
- Lot Size (Sq. Ft.): 6,421
- Lot Size: 6421
- Street/Road Desc.: Asphalt
Financial Considerations
- Association Fee: $260
- Assoc Fee Freq.: Quarterly
- Assoc Fee Desc.: Required
- CDD: Yes
- Tax Amount: $7,798
- Tax Year: 2025
Disclosures and Reports
- Ownership: Fee Simple
- Special Conditions: None
- Legal Description: EPPERSON RANCH SOUTH PHASE 3A PB 76 PG 088 LOT 9 OR 9788 PG 1922
- Flood Zone Info: X
- APN: 202534012.0000.00009.0
- Property ID: 202534012.0000.00009.0
Listed and Sold by Redfin Corporation

Get Pre-Approved Today
Schools
Schools serving 7873 Yale Harbor Dr
School District:Pasco County School District
| Name | Grades | Distance |
|---|---|---|
Wesley Chapel Elementary School 30243 Wells Road, Wesley Chapel, FL 33545 | K-5 | 1.5 mi |
Thomas E. Weightman Middle School 30649 Wells Road, Wesley Chapel, FL 33545 | 6-8 | 1.2 mi |
Wesley Chapel High School 30651 Wells Road, Wesley Chapel, FL 33545 | 9-12 | 1.3 mi |
Disclaimer:
School attendance boundaries provided by ATTOM Data Solutions and are for reference only. Contact the school directly to verify enrollment eligibility.
Price & Sales History for 7873 Yale Harbor Dr
Date
Details
Price
Change
Source
9/15/2026
Sold
$402,500
-3.01%
MLS
7/29/2026
Listed
$415,000
—
MLS
Disclaimer: Historical sales information is derived from public records provided by the county offices. Information is not guaranteed and should be independently verified.
7873 Yale Harbor Drive, Wesley Chapel, FL 33545 (MLS# TB8532505) is a Single Family property that was sold at $402,500 on September 15, 2026. Want to learn more about 7873 Yale Harbor Drive? Do you have questions about finding other Single Family real estate for sale in Wesley Chapel? You can browse all Wesley Chapel real estate or contact a Coldwell Banker agent to request more information.