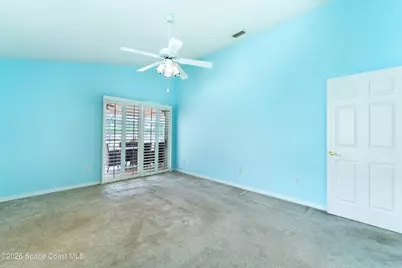
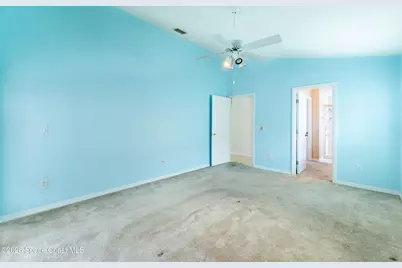
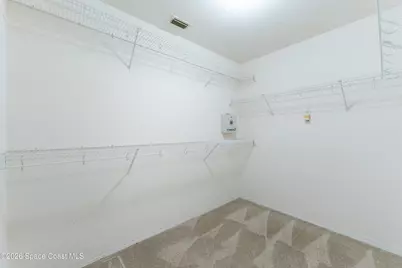
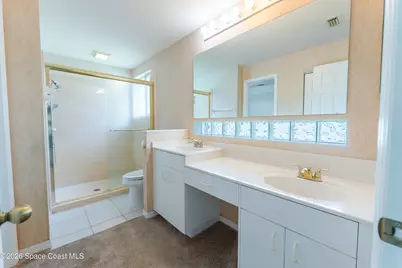
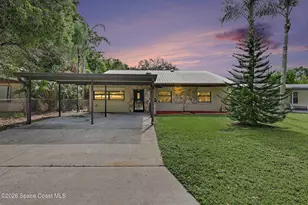
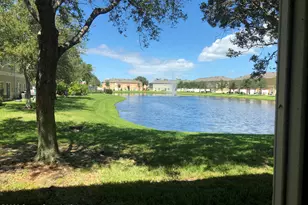
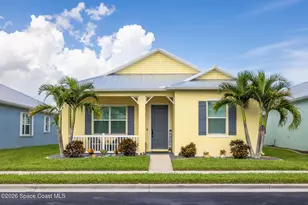
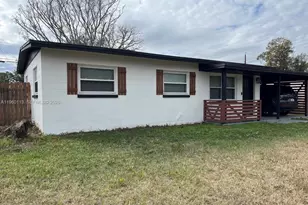
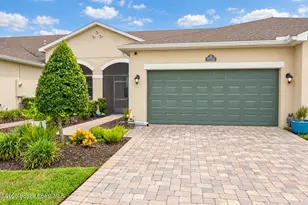
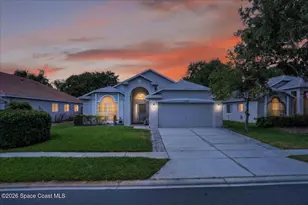
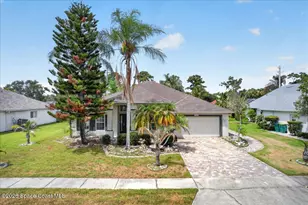
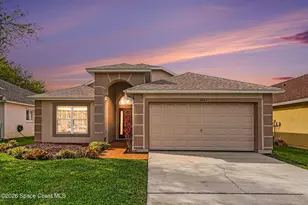
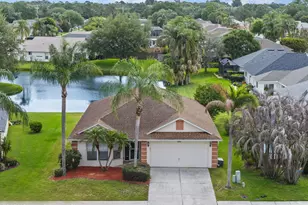
Full Property Details for 2636 Bradfordt Dr
General
- Price: $369,000
- HOA FEE: $45/month
- HOA FEE FREQ.: Quarterly
- Taxes: $2,000 (2025)
- Status: Pending
- Type: Single Family
- Source: BrevardCounty
- MLS ID: 1085168
- Updated: 9/22/2026
- Added to Site: 59 day(s) ago
Interior
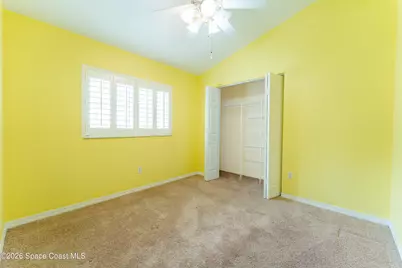
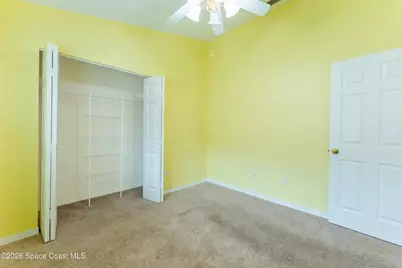
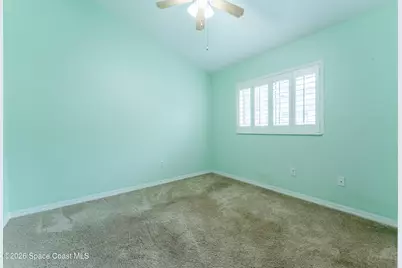
- Number of Rooms: 5
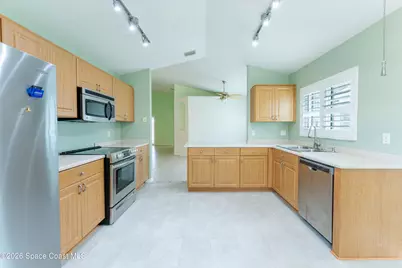
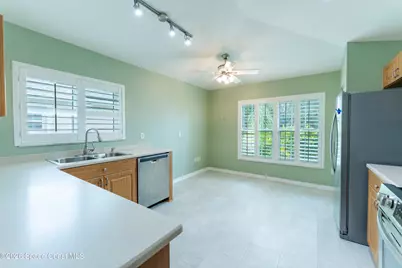
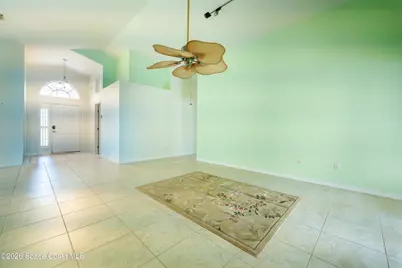
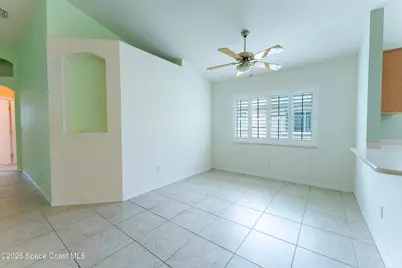
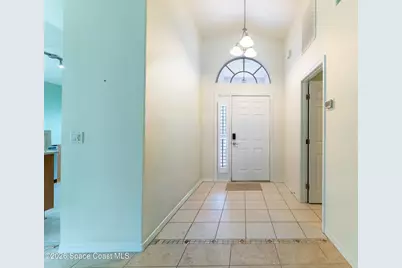
- Interior Features: Ceiling Fan(s), Eat-in Kitchen, Entrance Foyer, Open Floorplan, Pantry, Primary Downstairs
- Appliances: Dishwasher, Dryer, Electric Oven, Electric Range, Electric Water Heater, Microwave, Refrigerator, Solar Hot Water, Washer
- Furnishings: Unfurnished
- Flooring: Carpet, Tile
Rooms
- Total Bathrooms: 2
- Full Bathrooms: 2
Additional Information
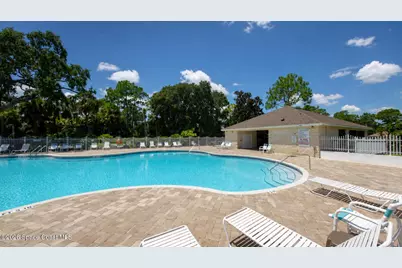
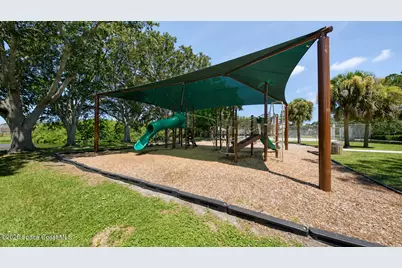
- Shared Amenities: Clubhouse, Management - Off Site, Playground, Pool
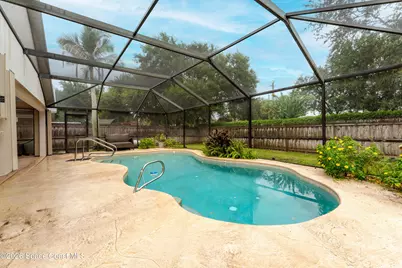
- Pool: Yes
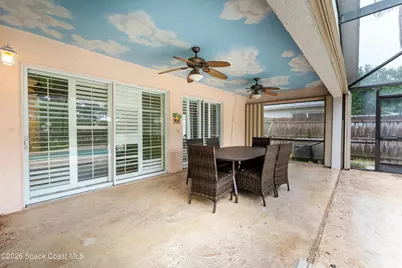
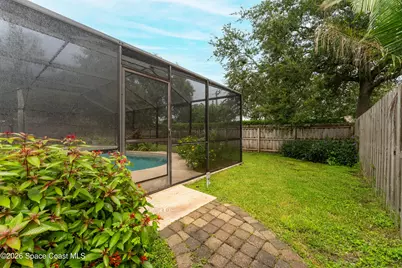
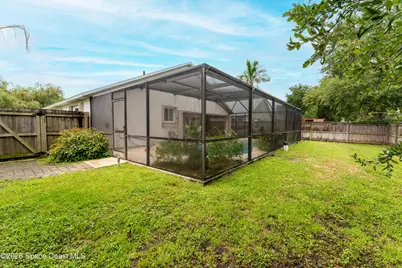
- Pool Description: Fenced, Heated, In Ground, Screen Enclosure
Exterior
- Exterior Features: Storm Shutters
- Porch/Patio/Deck: Deck, Patio, Porch, Screened
Parking
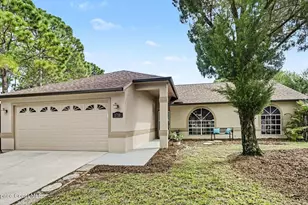
- Garage: Yes
- Attached garage: Yes
- Garage Spaces: 2
- Parking Features: Attached, Garage, Garage Door Opener
Location
- Area: 331 - West Melbourne
- County: Brevard
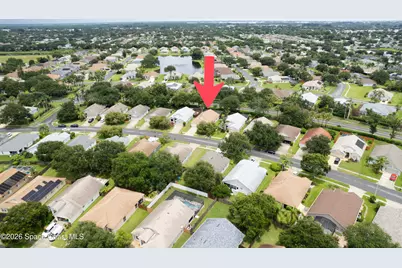
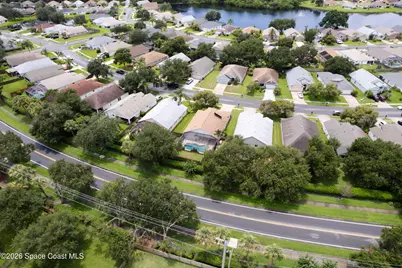
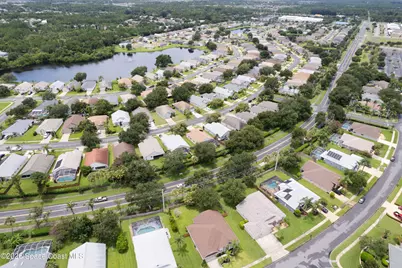
- Subdivision: Westbrooke Phase V
- Driving Directions: 195 Exit to Rte 192 East, North on Minton, Left on Wingate, Right on Wyeth, Left on Bradfordt.
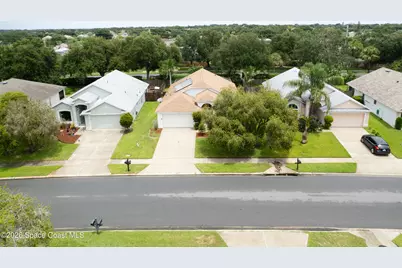
- Direction Faces: Southwest
School Information
- Elementary School: Meadowlane
- Middle School: Central
- High School: Melbourne
Community
- Community Features: Clubhouse, Management - Off Site, Playground, Pool
- Association: Yes
- Assoc. Name: Westbrooke Homeowners Association
- Assoc. Fees Include: Maintenance Grounds
- Pets Allowed: Yes
- Pet Restrictions: Cats OK, Dogs OK
Heating & Cooling
- Central air: Yes
- Air Conditioning: Yes
- Cooling Type: Central Air, Electric
- Heating Type: Central, Electric
- Water Heater: Electric
Utilities
- Sewer: Public Sewer
- Water: Public
- Utility Description: Cable Connected, Electricity Connected, Sewer Connected, Water Connected
Structural Information
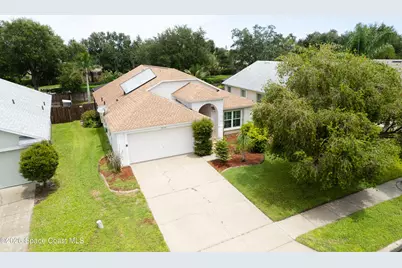
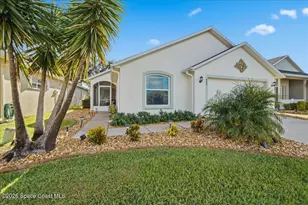
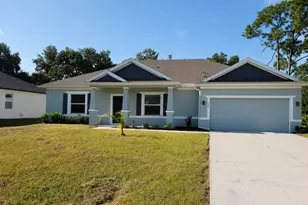
- Architectural Style: Traditional
- Exterior Const.: Block, Concrete, Stucco
- Roof: Shingle
- Stories/Levels: 1
- Square Feet: 1,572
- Living Area: 1,572 Sq. Ft.
- Current Bldg. Use: Residential, Single Family
- Year Built: 2000
Lot Features
- Property View: Pool
- Lot Size (Acres): 0.17
- Lot Size (Sq. Ft.): 7,405
- Frontage: City Street
- Street/Road Desc.: Asphalt, Paved
- Lot Features: Sprinklers In Front, Sprinklers In Rear
- Fencing (Description): Back Yard, Fenced, Privacy, Wood
Financial Considerations
- Price Per Sq. Ft.: $234.73
- Association Fee: Yes
- Association Fee: $135
- Assoc Fee Freq.: Quarterly
- Tax Amount: $2,000.05
- Tax Year: 2025
- Terms: Cash, Conventional, FHA, VA Loan
Disclosures and Reports
- Special Conditions: Standard
- Property ID: 28-37-07-78-00000.0-0287.00
Listed by Resort Realty Group LDT. Inc