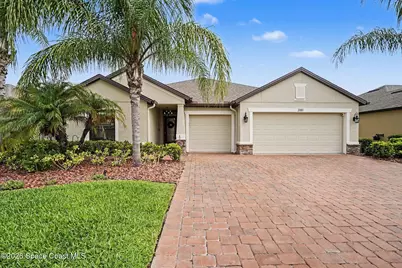
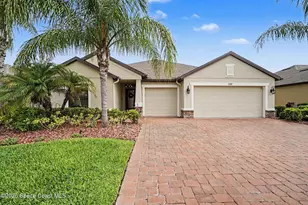
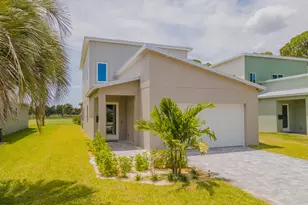
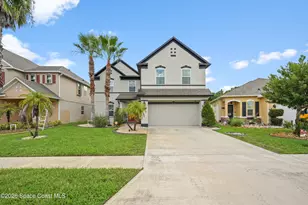
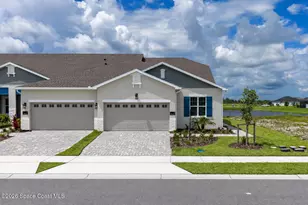
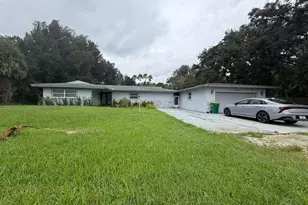
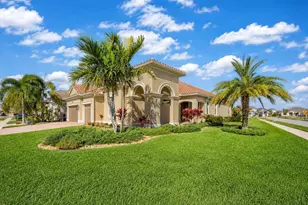
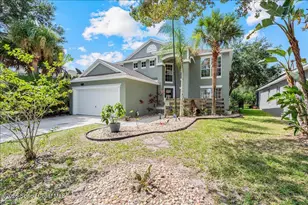
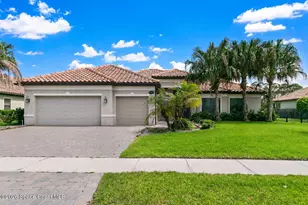
Full Property Details for 3181 Watergrass St
General
- Sold For: $599,900
- HOA FEE: $49/month
- HOA FEE FREQ.: Quarterly
- Taxes: $5,246 (2025)
- Status: Closed
- Type: Single Family
- Source: BrevardCounty
- MLS ID: 1078948
- Added to Site: 108 day(s) ago
Interior
- Interior Features: Breakfast Bar, Breakfast Nook, Built-in Features, Butler Pantry, Ceiling Fan(s), Eat-in Kitchen, Entrance Foyer, Guest Suite, His and Hers Closets, In-Law Floorplan, Kitchen Island, Open Floorplan, Pantry, Primary Bathroom -Tub with Separate Shower, Split Bedrooms, Walk-In Closet(s)
- Appliances: Convection Oven, Dishwasher, Disposal, Electric Cooktop, Electric Oven, Electric Water Heater, Microwave, Refrigerator
- Furnishings: Unfurnished
- Flooring: Carpet, Tile
Rooms
- Total Bathrooms: 4
- Full Bathrooms: 3
- Half Bathrooms: 1
- Laundry: Electric Dryer Hookup, Washer Hookup
Additional Information
- Shared Amenities: Barbecue, Children's Pool, Clubhouse, Fitness Center, Gated, Management - Off Site, Pickleball, Playground, Tennis Court(s), Other
- Security/Safety: 24 Hour Security, Security System Owned, Smoke Detector(s)
Exterior
- Porch/Patio/Deck: Porch, Rear Porch, Screened
Parking
- Garage: Yes
- Garage Spaces: 3
- Parking Features: Additional Parking, Garage Door Opener, Off Street, On Street
Location
- Area: 331 - West Melbourne
- County: Brevard
- Subdivision: Sawgrass Lakes Phase Two B
- Driving Directions: Minton Road/Norfolk Parkway turn west on Norfolk Parkway, right on Shallow Creek Drive by the entrance, Right on Rushing Waters Drive, left on Sassafras Way, left on Watergrass Street then your next right on Watergrass Street, home is on the East side of the street.
- Direction Faces: West
School Information
- Elementary School: Meadowlane
- Middle School: Central
- High School: Melbourne
Community
- Community Features: Barbecue, Children's Pool, Clubhouse, Fitness Center, Gated, Management - Off Site, Pickleball, Playground, Tennis Court(s), Other
- Association: Yes
- Assoc. Name: Estates at Sawgrass Lakes
Heating & Cooling
- Central air: Yes
- Air Conditioning: Yes
- Cooling Type: Central Air, Electric
- Heating Type: Central, Electric
- Water Heater: Electric
Utilities
- Sewer: Public Sewer
- Water: Public
- Cable Available: Yes
- Utility Description: Cable Available, Electricity Available, Electricity Connected, Sewer Connected, Water Connected
Structural Information
- Architectural Style: Multi Generational, Other
- Exterior Const.: Block, Concrete
- Stories/Levels: 1
- Square Feet: 2,802
- Living Area: 2,802 Sq. Ft.
- Current Bldg. Use: Residential, Single Family
- Year Built: 2017
- Property Condition: Updated/Remodeled
Lot Features
- Property View: Pond
- Lot Size (Acres): 0.22
- Lot Size (Sq. Ft.): 9,583
- Lot Features: Wooded, Other
- Fencing (Description): Full, Wrought Iron
Water Features
Financial Considerations
- Price Per Sq. Ft.: $214.1
- Association Fee: Yes
- Association Fee: $146
- Assoc Fee Freq.: Quarterly
- Other Assoc Fees: $292
- Tax Amount: $5,246.12
- Tax Year: 2025
- Terms: Cash, Conventional, FHA, VA Loan
Disclosures and Reports
- Special Conditions: Standard
- Property ID: 28-36-13-52-00000.0-0062.00
Listed and Sold by RE/MAX Elite