This is a carousel with tiles that activate property listing cards. Use the previous and next buttons to navigate.
1/1
$500,000
This is a carousel with tiles that activate property listing cards. Use the previous and next buttons to navigate.
1/1
Property Description
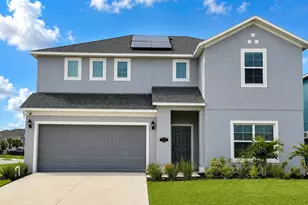
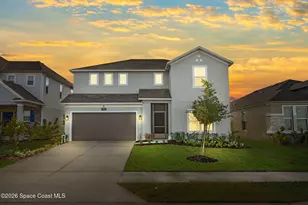
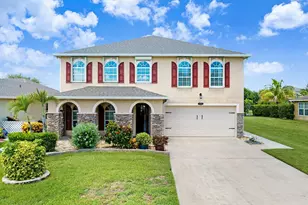
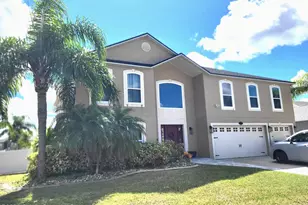
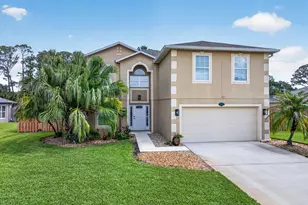
This home stands apart immediately thanks to its intentional layout & exceptional room sizes. With five bedrooms and five bathrooms, three bedrooms function as true master-style suites, each positioned for privacy and featuring its own full en-suite bathroom and walk-in closet. Every bedroom throughout the home is generously sized, eliminating the compromises often found in smaller homes. The first floor is thoughtfully designed for both daily living and entertaining. Anchoring the space is a remarkably large kitchen, offering two pantries, a highly sought-after dual wall oven setup, granite countertops, a prep island with sink, new backsplash, updated lighting, and a refrigerator just two months old. The scale of the kitchen is immediately evident, with abundant counter space and storage that comfortably supports large gatherings and busy households. The kitchen flows effortlessly into the dining and family room areas, creating a wide-open yet functional layout. The family room is enhanced by a shiplap accent wall, adding warmth and character, while the 1st floor half bath features wainscoting and a new vanity. A main-level bedroom with nearby full bath provides flexibility for guests or extended family. Upstairs, the floor plan truly shines. A large central loft offers endless possibilitiesmedia room, game room, or secondary living space. The primary suite is spacious and well-separated, featuring a new barn door and a private en-suite bath. One additional upstairs bedroom includes its own en-suite bathroom, reinforcing the home's three-master layout, while two more oversized bedroomseach with walk-in closetsare served by a well-positioned full bathroom. A second-floor laundry room, complete with sink and cabinetry, adds everyday convenience exactly where it's needed. Outside, the home continues to impress. Positioned on an oversized .19-acre corner lot, the fully fenced backyard provides privacy rarely achieved in neighborhood settings. The 300 sq ft screened porch is a standout featurenearly half the size of a one-bedroom condooffering a true extension of the living space for entertaining or relaxing year-round. Finished with fresh interior and exterior paint, a 2-year-old roof, and a new water heater, this home delivers size, function, and a layout that simply cannot be replicatedmaking it an exceptional opportunity for buyers seeking space, privacy, and flexibility without compromise. Crystal Lakes West is a gated community in the Heart of West Melbourne. Community has added fish in the ponds. Fishing is allowed. In addition, they are redoing the playground Minutes. away from top rated elementary and middle school. Minutes away from shopping. Short drive to the Hospital & Melbourne Airport.
Full Property Details
Full Property Details for 3334 Burdock Ave
General
- Sold For: $500,000
- HOA FEE: $82/month
- HOA FEE FREQ.: Quarterly
- Taxes: $4,515 (2025)
- Status: Closed
- Type: Single Family
- Source: BrevardCounty
- MLS ID: 1066665
- Added to Site: 134 day(s) ago
Interior
- Interior Features: Breakfast Bar, Butler Pantry, Ceiling Fan(s), Eat-in Kitchen, Entrance Foyer, His and Hers Closets, In-Law Floorplan, Kitchen Island, Open Floorplan, Pantry, Primary Bathroom -Tub with Separate Shower, Primary Downstairs, Split Bedrooms, Walk-In Closet(s)
- Appliances: Dishwasher, Disposal, Double Oven, Dryer, Electric Cooktop, Electric Oven, Electric Range, Microwave, Washer
- Furnishings: Unfurnished
- Flooring: Carpet, Tile
Rooms
Bathrooms
- Total Bathrooms: 5
- Full Bathrooms: 4
- Half Bathrooms: 1
Bedrooms
- Total Bedrooms: 5
Other Rooms
- Laundry: In Unit, Sink, Upper Level
Additional Information
- Shared Amenities: Basketball Court, Gated, Management - Off Site, Park
- Security/Safety: Smoke Detector(s)
Exterior
- Exterior Features: Storm Shutters
- Porch/Patio/Deck: Patio, Porch, Rear Porch, Screened
Parking
- Garage: Yes
- Attached garage: Yes
- Garage Spaces: 2
- Parking Features: Attached, Garage, Garage Door Opener
Location
- Area: 331 - West Melbourne
- County: Brevard
- Subdivision: Crystal Lakes West
- Driving Directions: Take Minton Rd. Turn onto Burdock ave. Go through gate. Home will be on the rght
- Direction Faces: Southwest
School Information
- Elementary School: Meadowlane
- Middle School: Central
- High School: Melbourne
Community
- Community Features: Basketball Court, Gated, Management - Off Site, Park
- Association: Yes
- Assoc. Name: Crystal Lakes West
- Pets Allowed: Yes
- Pet Restrictions: Yes
Heating & Cooling
- Central air: Yes
- Air Conditioning: Yes
- Cooling Type: Central Air, Electric
- Heating Type: Central, Electric
Utilities
- Sewer: Public Sewer
- Water: Public
- Utility Description: Cable Connected, Electricity Connected, Sewer Connected, Water Connected
Structural Information
- Exterior Const.: Block, Concrete, Frame, Stone Veneer, Stucco
- Roof: Shingle
- Stories/Levels: 2
- Square Feet: 3,655
- Living Area: 3,655 Sq. Ft.
- Current Bldg. Use: Residential, Single Family
- Year Built: 2011
Lot Features
- Lot Size (Acres): 0.19
- Lot Size (Sq. Ft.): 8,276
- Street/Road Desc.: Asphalt
- Lot Features: Corner Lot, Sprinklers In Front, Sprinklers In Rear
- Fencing (Description): Back Yard, Fenced, Privacy, Vinyl
Financial Considerations
- Price Per Sq. Ft.: $135.16
- Association Fee: Yes
- Association Fee: $245
- Assoc Fee Freq.: Quarterly
- Tax Amount: $4,515.68
- Tax Year: 2025
- Terms: Cash, Conventional, FHA, VA Loan
Disclosures and Reports
- Special Conditions: Standard
- Property ID: 28-36-13-01-00000.0-0023.00
Listed by EXP Realty, LLC
Sold by Real Broker LLC and Real Broker, LLC

Get Pre-Approved Today
Schools
Schools serving 3334 Burdock Ave
School District:Brevard County School District
| Name | Grades | Distance |
|---|---|---|
Meadowlane Primary Elementary School 2800 Wingate Boulevard, West Melbourne, FL 32904 | PK-2 | 0.7 mi |
Meadowlane Intermediate Elementary School 2700 Wingate Boulevard, West Melbourne, FL 32904 | 3-6 | 0.9 mi |
Central Middle School 2600 Wingate Boulevard, West Melbourne, FL 32904 | 7-8 | 1 mi |
Melbourne Senior High School 74 Bulldog Boulevard, Melbourne, FL 32901 | 9-12 | 4.3 mi |
Disclaimer:
School attendance boundaries provided by ATTOM Data Solutions and are for reference only. Contact the school directly to verify enrollment eligibility.
Price & Sales History for 3334 Burdock Ave
Date
Details
Price
Change
Source
5/05/2026
Sold
$500,000
1.21%
MLS
3/28/2026
Price Reduced
$494,000
-1.2%
MLS
3/06/2026
Price Reduced
$500,000
-2.44%
MLS
2/23/2026
Price Reduced
$512,500
-2.38%
MLS
2/12/2026
Price Reduced
$525,000
-0.94%
MLS
2/03/2026
Price Reduced
$530,000
-0.93%
MLS
1/16/2026
Listed
$535,000
—
MLS
Disclaimer: Historical sales information is derived from public records provided by the county offices. Information is not guaranteed and should be independently verified.
3334 Burdock Avenue, West Melbourne, FL 32904 (MLS# 1066665) is a Single Family property that was sold at $500,000 on May 05, 2026. Want to learn more about 3334 Burdock Avenue? Do you have questions about finding other Single Family real estate for sale in West Melbourne? You can browse all West Melbourne real estate or contact a Coldwell Banker agent to request more information.