This is a carousel with tiles that activate property listing cards. Use the previous and next buttons to navigate.
1/39
$189,000 Just Listed
This is a carousel with tiles that activate property listing cards. Use the previous and next buttons to navigate.
1/39
Property Description
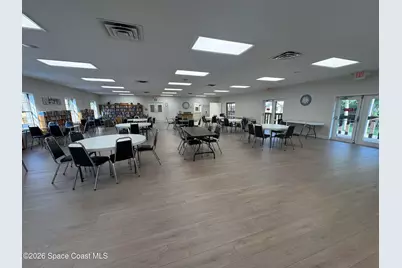
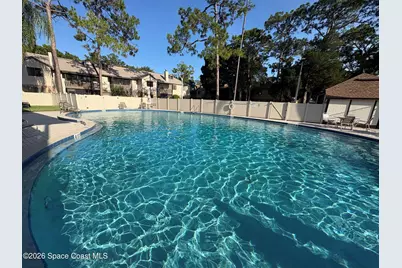
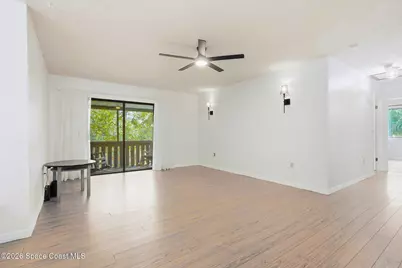
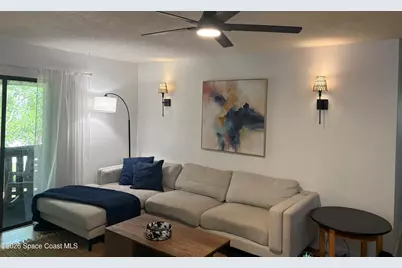
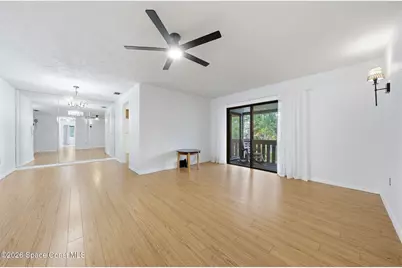
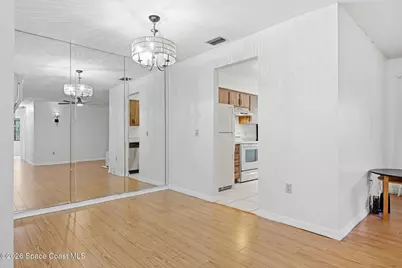
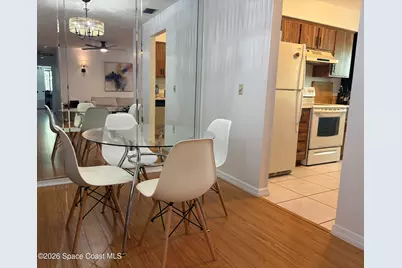
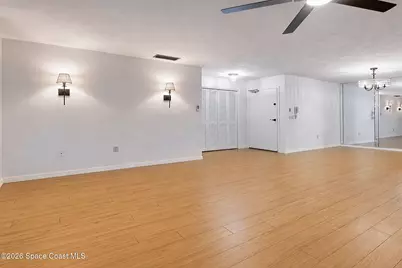
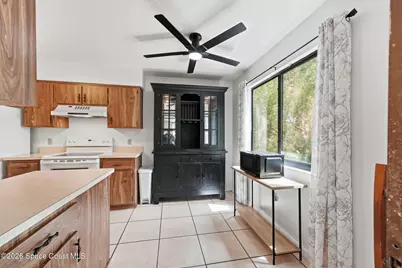
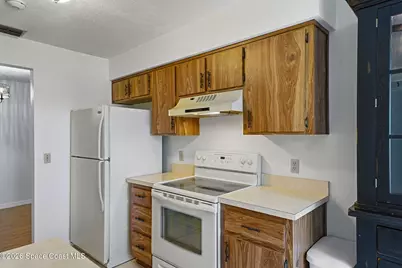
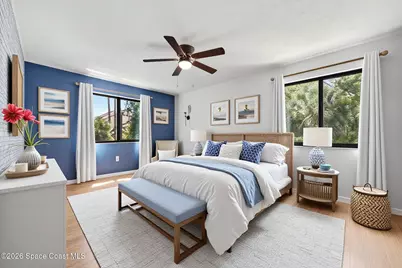
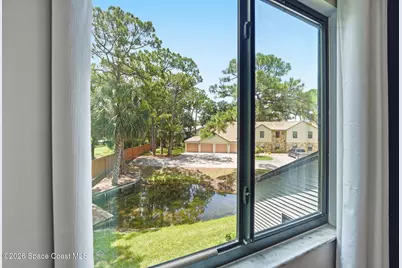
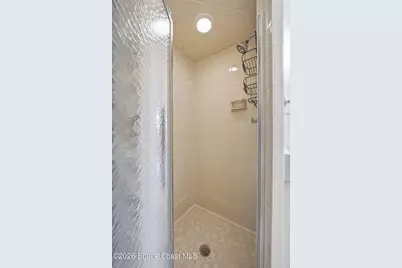
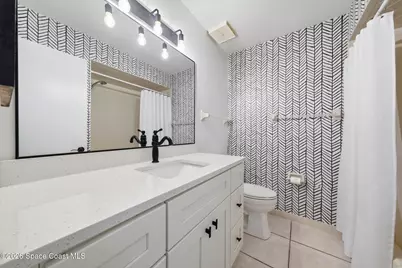
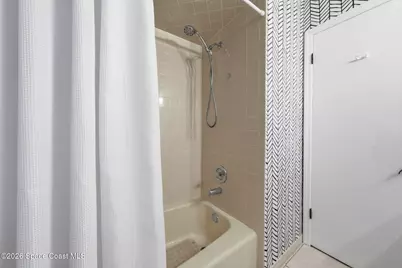
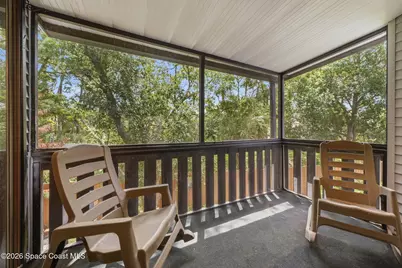
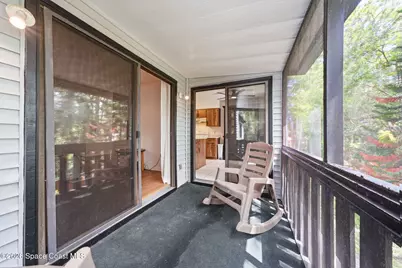
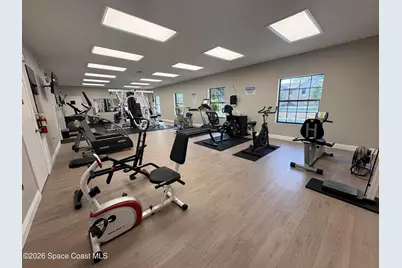
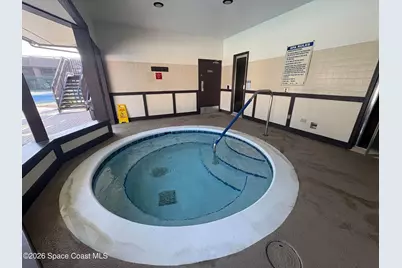
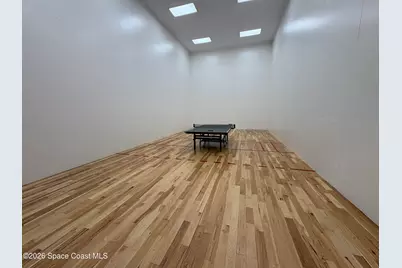
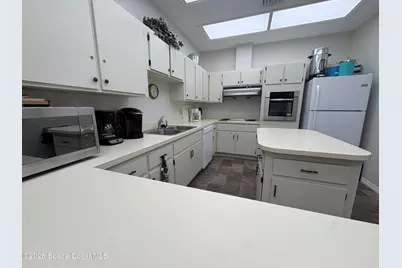
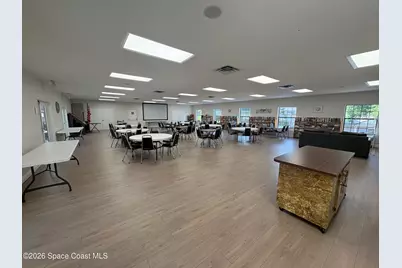
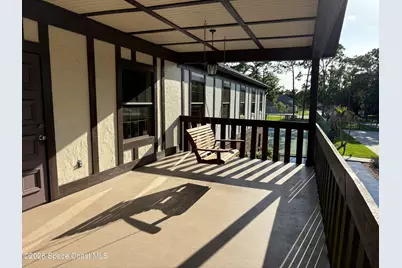
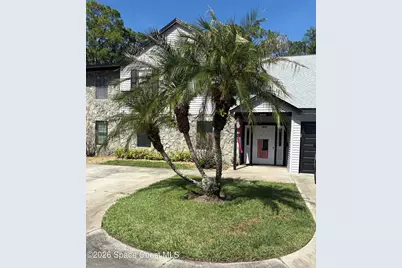
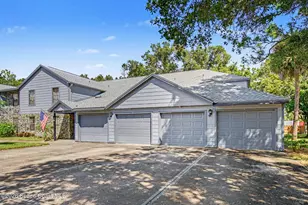
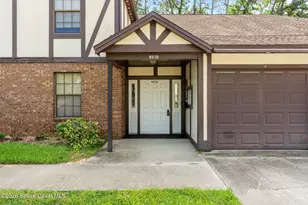
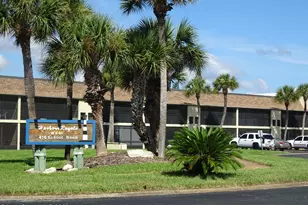
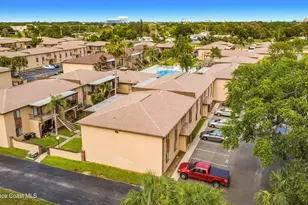
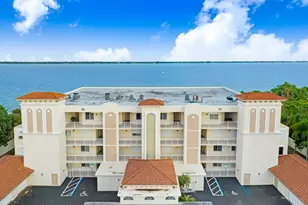
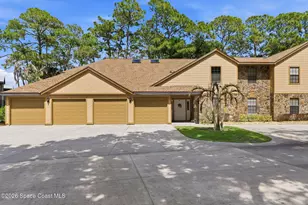
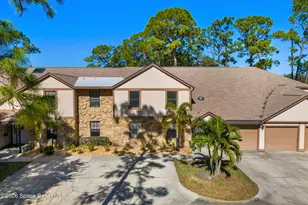
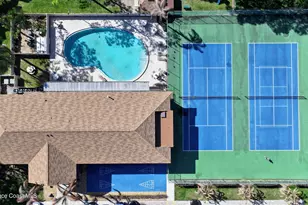
Mature pines and established trees woven throughout the neighborhood create a serene setting with a peacefulness that is difficult to put into words. This inviting second-floor end unit condo offers 2 bedrooms, 2 full baths, a private 1 car garage, and the added convenience of an indoor washer and dryer. The screened balcony is a welcome extension of the living space. Some enjoyable upgrades on lighting, bath vanities, paint & wall paper add character. You'll also be able to take advantage of their 2 story amenities building: pool, gym, hot tub, sauna, steam room, racquetball, tennis, etc...This great central location perfectly balances convenience and tranquility! Happy to show it off, just call when you are ready to enjoy this delightful development and make it yours. Also listed for rent MLS1078175
Full Property Details
Full Property Details for 9020 York Ln #10h
General
- Price: $189,000
- HOA FEE: $548/month
- Taxes: $2,082 (2025)
- Status: Active
- Type: Condo
- Source: BrevardCounty
- MLS ID: 1082524
- Updated: Today (7/14/2026)
- Added to Site: Today
Interior
- Interior Features: Ceiling Fan(s), Eat-in Kitchen, Pantry, Primary Bathroom - Shower No Tub, Vaulted Ceiling(s), Walk-In Closet(s)
- Appliances: Dishwasher, Disposal, Dryer, Electric Range, Microwave, Refrigerator, Washer
- Furnishings: Unfurnished
- Flooring: Laminate, Tile
Rooms
Bathrooms
- Total Bathrooms: 2
- Full Bathrooms: 2
Bedrooms
- Total Bedrooms: 2
Other Rooms
- Laundry: In Unit, Upper Level
Additional Information
- Shared Amenities: Clubhouse, Fitness Center, Gated, Management - Off Site, Pickleball, Playground, Pool, Racquetball, Sauna, Security, Shuffleboard Court, Spa/Hot Tub, Tennis Court(s), Trash, Water
- Spa: Yes
- Spa Description: Community, Heated, In Ground
- Security/Safety: Security Gate
Exterior
- Porch/Patio/Deck: Rear Porch, Screened
Parking
- Garage: Yes
- Attached garage: Yes
- Garage Spaces: 1
- Parking Features: Attached, Garage, Guest, RV Access/Parking
Location
- Area: 331 - West Melbourne
- County: Brevard
- Subdivision: Greenwood Village Condo No 4
- Driving Directions: Off Sheridan Rd between S Wickham & S John Rhodes Blvd. Take Nasa west to Wickham South, Sheridan West, community on north side.
- Direction Faces: North
School Information
- Elementary School: Roy Allen
- Middle School: Central
- High School: Melbourne
Community
- Community Features: Clubhouse, Fitness Center, Gated, Management - Off Site, Pickleball, Playground, Pool, Racquetball, Sauna, Security, Shuffleboard Court, Spa/Hot Tub, Tennis Court(s), Trash, Water
- Association: Yes
- Assoc. Name: Greenwood Village
- Assoc. Fees Include: Cable TV, Insurance, Internet, Maintenance Grounds, Maintenance Structure, Pest Control, Security, Trash
- Pets Allowed: Yes
- Pet Restrictions: Call, Number Limit, Yes
Heating & Cooling
- Central air: Yes
- Air Conditioning: Yes
- Cooling Type: Central Air, Electric
- Heating Type: Central, Electric
Utilities
- Sewer: Public Sewer
- Water: Public
- Utility Description: Electricity Connected, Sewer Connected, Water Connected
Structural Information
- Exterior Const.: Frame, Stone Veneer, Vinyl Siding, Other
- Roof: Shingle
- Stories/Levels: 1
- Square Feet: 1,182
- Living Area: 1,182 Sq. Ft.
- Current Bldg. Use: Residential, Single Family
- Year Built: 1984
Lot Features
- Property View: Trees/Woods, Water
- Lot Size (Acres): 0.1
- Lot Size (Sq. Ft.): 4,356
- Frontage: Private Road
- Street/Road Desc.: Paved
- Lot Features: Wooded
Water Features
- Water View: Yes
Financial Considerations
- Price Per Sq. Ft.: $159.9
- Association Fee: Yes
- Association Fee: $548
- Assoc Fee Freq.: Monthly
- Tax Amount: $2,082.02
- Tax Year: 2025
- Terms: Cash, Conventional, FHA, VA Loan
Disclosures and Reports
- Special Conditions: Standard
- Property ID: 27-36-35-75-00000.0-0009.92
Listed by Blue Marlin Real Estate

Get Pre-Approved Today
Schools
Schools serving 9020 York Ln #10h
School District:Brevard County School District
| Name | Grades | Distance |
|---|---|---|
Roy Allen Elementary School 2601 Fountainhead Boulevard, Melbourne, FL 32935 | K-6 | 2.7 mi |
Central Middle School 2600 Wingate Boulevard, West Melbourne, FL 32904 | 7-8 | 2.7 mi |
Melbourne Senior High School 74 Bulldog Boulevard, Melbourne, FL 32901 | 9-12 | 4.7 mi |
Disclaimer:
School attendance boundaries provided by ATTOM Data Solutions and are for reference only. Contact the school directly to verify enrollment eligibility.
Price & Sales History for 9020 York Ln #10h
Date
Details
Price
Change
Source
7/14/2026
Listed
$189,000
-0.53%
MLS
6/27/2024
Sold
$190,000
—
Public Record
Disclaimer: Historical sales information is derived from public records provided by the county offices. Information is not guaranteed and should be independently verified.
Tax History
Tax History for 9020 York Ln #10h
Year
Property Taxes
Change
Tax Assessment
Change
2025
$2,082
-23%
$171,300
-10%
2024
$2,713
18%
$189,940
6%
2023
$2,292
97%
$178,850
72%
2021
$1,161
3%
$103,900
-3%
2022
$1,129
-3%
$107,010
4%
2021
$1,161
3%
$102,470
2%
2019
$1,123
1%
$100,910
2%
2018
$1,117
-24%
$99,030
11%
2017
$1,479
12%
$89,560
30%
2016
$1,326
-3%
$69,040
—
2015
$1,371
3%
$69,110
9%
2014
$1,329
10%
$63,480
10%
2013
$1,210
—
$57,710
—
Disclaimer: Historical tax information is derived from public records provided by the county offices. Information is not guaranteed and should be independently verified.
Estimate the Cost
Estimate the Cost for 9020 York Ln #10h
9020 York Lane #10h, West Melbourne, FL 32904 (MLS# 1082524) is a Condo property with 2 bedrooms and 2 full bathrooms. 9020 York Lane #10h is currently listed for $189,000 and was received on July 14, 2026. Want to learn more about 9020 York Lane #10h? Do you have questions about finding other Condo real estate for sale in West Melbourne? You can browse all West Melbourne real estate or contact a Coldwell Banker agent to request more information.