This is a carousel with tiles that activate property listing cards. Use the previous and next buttons to navigate.
1/1
$350,000
This is a carousel with tiles that activate property listing cards. Use the previous and next buttons to navigate.
1/1
Property Description
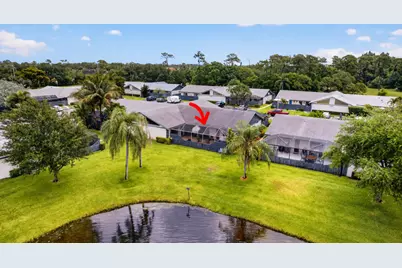
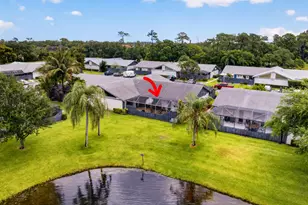
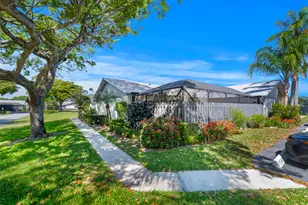
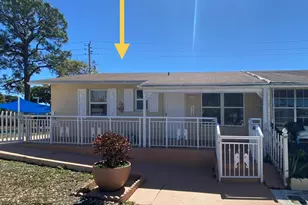
Welcome home to this beautifully maintained lakefront, 1-story townhouse positioned just steps from the community pool and tennis courts. This 3-bedroom, 2-bath home offers comfort, style, and an unbeatable lifestyle. Inside, you'll find an updated kitchen featuring stainless steel appliances, stunning wood ceiling beams, and character-filled design touches that make the space feel warm and inviting. The spacious main living area showcases vaulted ceilings, neutral tile flooring throughout, and a custom brick accent wall that adds charm and personality. The oversized primary suite offers a peaceful retreat with his-and-her closets and a private ensuite bathroom with a walk-in shower. Two additional bedrooms provide flexibility for guests or a home office, along with an updated guest bathroom. Step outside to an expansive screened-in patio overlooking the tranquil community lake-perfect for morning coffee, entertaining, or simply unwinding. Accordion shutters provides full hurricane protection! The fully fenced outdoor space offers added privacy and is ideal for children and pets to play safely. Located in a pet-friendly, all-age community, this home combines scenic lakefront living with convenience, amenities, and everyday comfort. HOA includes exterior pest control, landscaping, community amenities and roving security guard from 6pm-5am everyday. Furniture negotiable. No pet restrictions but all pets must be registered.
Full Property Details
Full Property Details for 1057 Summit Trail Cir #B
General
- Sold For: $350,000
- HOA FEE: $195/month
- Taxes: $2,368 (2025)
- Status: Closed
- Type: Townhouse
- Source: Regional
- MLS ID: B26024621
- Added to Site: 64 day(s) ago
Interior
- Interior Features: High Ceilings, Kitchen Island, Split Bedrooms, Tub Shower, Vaulted Ceiling(s)
- Appliances: Dryer, Dishwasher, Electric Range, Microwave, Refrigerator, Washer
- Furnishings: Negotiable
- Flooring: Ceramic Tile, Tile
Rooms
Bathrooms
- Total Bathrooms: 2
- Full Bathrooms: 2
- Main Floor Baths: 2
Bedrooms
- Total Bedrooms: 3
- Bedrooms Main: 2
Other Rooms
- Laundry: Inside, Laundry Closet
Additional Information
- Shared Amenities: Maintenance, Playground, Pool, Tennis Court(s)
- Pool: Yes
- Pool Description: Association
- Security/Safety: Security Gate, Gated Community, Smoke Detector(s), Security Fence, Security Guard
Exterior
- Exterior Features: Outdoor Living Area, Storage
- Porch/Patio/Deck: Patio, Screened
Parking
- Total Spaces: 2
- Parking Features: Assigned, Guest
Location
- County: Palm Beach
- Subdivision: Summit Pines
- Driving Directions: Jog Road North to Summit Blvd. Turn Right and urn right into Villas Summit Trails.
- Direction Faces: East
School Information
- Elementary School: Pine Jog
- Middle School: Palm Springs Community (Palm Beach)
- High School: John I. Leonard
Community
- Community Name: 5510
- Association: Yes
- Assoc. Name: Florida Skyline Management
- Assoc. Fees Include: Common Areas, Pest Control, Recreation Facilities
- Pets Allowed: Yes
Heating & Cooling
- Central air: Yes
- Air Conditioning: Yes
- Cooling Type: Central Air, Ceiling Fan(s)
- Heating Type: Central, Electric
Utilities
- Sewer: Public Sewer
- Water: Public
- Utility Description: Electricity Connected, Water Connected
Structural Information
- Structure Type: Townhouse
- Construction: Block
- Roof: Composition
- Windows: Drapes, Shutters
- Entry Floor Number: 1
- Stories/Levels: 1
- Building Size: 1332
- Square Feet: 1,332
- Sq. Ft. Source: Public Records
- Living Area: 1,332 Sq. Ft.
- Year Built: 1987
- Property Condition: Resale
Additional Structures
- Other Structures: Storage
Lot Features
- Property View: Lake, Pond, Water
- Zoning: RS/SINGLE FAMI
- Fencing (Description): Fenced, Gate
Water Features
- Water Front: Yes
- Water View: Yes
- Water Front Desc.: Lake Front
- Water Front View: Lake Front
- Lake Front: Yes
Financial Considerations
- Association Fee: $195
- Assoc Fee Freq.: Monthly
- Tax Amount: $2,368
- Tax Year: 2025
- Terms: Cash, Conventional, FHA, VA Loan
Disclosures and Reports
- Special Conditions: Standard
- Legal Description: SUMMIT PINES UNIT 3 LT 209-B
- Property ID: 424411230002092
Listed by RE/MAX Prestige Realty/LW
Sold by The Keyes Company

Get Pre-Approved Today
Schools
Schools serving 1057 Summit Trail Cir #B
School District:Palm Beach County School District
| Name | Grades | Distance |
|---|---|---|
Pine Jog Elementary School 6315 Summit Boulevard, West Palm Beach, FL 33415 | K-5 | 1.2 mi |
John I. Leonard High School 4701 10th Avenue North, Greenacres, FL 33463 | 9-12 | 2.1 mi |
Palm Springs Middle School, Palm Springs, FL 1560 Kirk Rd, Palm Springs, FL 33406 | 6-8 | 1.4 mi |
Disclaimer:
School attendance boundaries provided by ATTOM Data Solutions and are for reference only. Contact the school directly to verify enrollment eligibility.
Price & Sales History for 1057 Summit Trail Cir #B
Date
Details
Price
Change
Source
6/29/2026
Sold
$350,000
—
MLS
5/05/2026
Listed
$350,000
—
MLS
Disclaimer: Historical sales information is derived from public records provided by the county offices. Information is not guaranteed and should be independently verified.
1057 Summit Trail Circle #B, West Palm Beach, FL 33415 (MLS# B26024621) is a Townhouse property that was sold at $350,000 on June 29, 2026. Want to learn more about 1057 Summit Trail Circle #B? Do you have questions about finding other Townhouse real estate for sale in West Palm Beach? You can browse all West Palm Beach real estate or contact a Coldwell Banker agent to request more information.