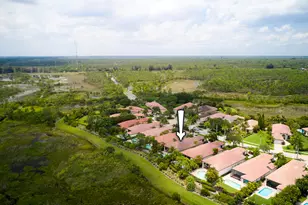
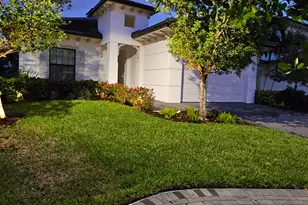
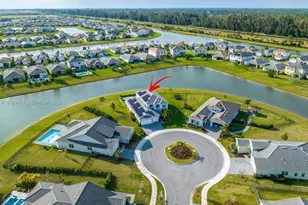
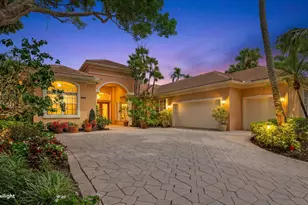
Full Property Details for 10833 Egret Pointe Ln
General
- Sold For: $1,150,000
- HOA FEE: $133/month
- HOA FEE FREQ.: Quarterly
- Taxes: $18,677 (2025)
- Status: Closed
- Type: Single Family
- Source: Regional
- MLS ID: B26067687
- Added to Site: 49 day(s) ago
Interior
- Number of Rooms: 3
- Interior Features: Central Vacuum, Dual Sinks, High Ceilings, Pantry, Split Bedrooms, Separate Shower, Vaulted Ceiling(s), Walk-In Closet(s), Bar
- Appliances: Cooktop, Dishwasher, Electric Water Heater, Ice Maker, Microwave, Oven, Refrigerator, Water Heater, Washer
- Flooring: Laminate, Marble
Rooms
- Total Bathrooms: 4
- Full Bathrooms: 4
- Main Floor Baths: 4
- Total Bedrooms: 3
- Bedrooms Main: 3
- Laundry: Laundry Room, Laundry Tub, Sink
Additional Information
- Shared Amenities: Basketball Court, Bocce Court, Business Center, Clubhouse, Dog Park, Elevator(s), Fitness Center, Golf Course, Gated, Library, Management, Maintenance, Playground, Pickleball, Pool, Parking, Putting Green(s), Restaurant, Sauna, Security, Sidewalks
- Pool: Yes
- Private Pool: Yes
- Pool Description: Fenced, In Ground, Pool/Spa Combo, Association, Heated
- Security/Safety: Gated with Guard, Gated Community, Security Guard
Parking
- Garage: Yes
- Attached garage: Yes
- Garage Spaces: 2.5
- Covered Spaces: 2.5
- Total Spaces: 3
- Parking Features: Attached, Garage
Location
- County: Palm Beach
- Subdivision: IBIS GOLF AND COUNTRY CLUB 2
- Driving Directions: I95 TO NORTHLAKE BLVD WEST (ABOUT 8 MILES) TO THE MAIN ENTRANCE TO THE CLUB AT IBIS GUARD GATE
- Direction Faces: Southeast
School Information
- Elementary School: Pierce Hammock
- Middle School: Western Pines
- High School: Seminole Ridge
Community
- Community Name: 5540
- Association: Yes
- Assoc. Name: LANG MANAGEMENT CO.
- Assoc. Fees Include: Common Areas, Cable TV, Maintenance Grounds, Pool(s), Recreation Facilities, Reserve Fund, Security, Internet
- Pets Allowed: Yes
Heating & Cooling
- Central air: Yes
- Air Conditioning: Yes
- Cooling Type: Central Air, Ceiling Fan(s)
- Heating Type: Central, Electric
Utilities
- Sewer: Public Sewer
- Water: Public
- Utility Description: Cable Connected, Electricity Connected, Sewer Connected, Underground Utilities, Water Connected
Structural Information
- Architectural Style: Mediterranean
- Structure Type: House
- Construction: Block
- Roof: Barrel
- Stories/Levels: 1
- Building Size: 4214
- Square Feet: 3,074
- Sq. Ft. Source: Appraiser
- Living Area: 3,074 Sq. Ft.
- Year Built: 1995
- Property Condition: Resale
Lot Features
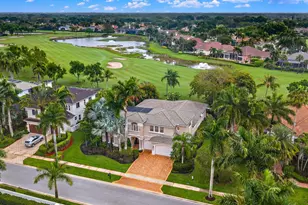
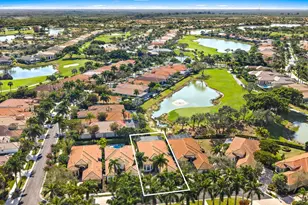
- Property View: Golf Course
- Lot Size (Acres): 0.33
- Road Maintenance: Private Maintained Road
- Street Lights: Yes
- Lot Features: On Golf Course, 1/4 to 1/2 Acre Lot, Sprinklers Automatic
- Zoning: RPD (city)
- Fencing (Description): Back Yard
Financial Considerations
- Association Fee: $400
- Assoc Fee Freq.: Quarterly
- Other Assoc Fees: $1,040
- Other Fee Freq.: Quarterly
- Tax Amount: $18,677.68
- Tax Year: 2025
- Terms: Cash, Conventional
Disclosures and Reports
- Special Conditions: Standard, Listed As-Is
- Legal Description: IBIS GOLF & COUNTRY CLUB PL 2 LT 13 BLK C
- Property ID: 74414224010030130
Listed by Lang Realty/Jupiter
Sold by The Telchin Group LLC