This is a carousel with tiles that activate property listing cards. Use the previous and next buttons to navigate.
1/1
$2,000,000
This is a carousel with tiles that activate property listing cards. Use the previous and next buttons to navigate.
1/1
Property Description
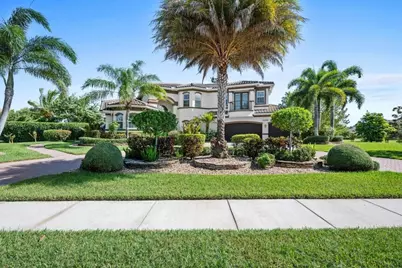
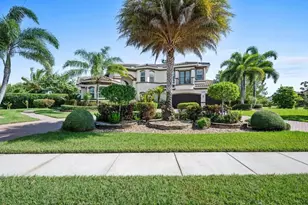
Experience refined Florida living in The Preserve of Bay Hill Estates. This exceptional 5-bedroom, 6.5-bath estate sits on an expansive pie-shaped corner lot with beautiful lake views. Designed for both everyday comfort and effortless entertaining, this home offers spacious living areas, abundant natural light, and a thoughtfully designed floor plan. The luxurious primary suite provides a private retreat with a relaxation area, private balcony, spacious en-suite & custom walk-in closet. Step outside to your own backyard oasis featuring a resort-style heated & salt chlorinated pool and spa, enjoy 2 relaxing sun shelves, multiple water fountains & ambient pool lighting. The generous open and covered patio space with electronic screens, and tranquil lake views are perfect for entertaining. Inside you will appreciate the soaring 22 foot ceilings and windows as you enter through the front double door entry. In the west wing on the main level, you will find an optional in-law suite. These rooms are currently used as a gym featuring a built-in refreshment center and access to the pool area along with a separate large room currently used as a bedroom. On the East Wing main level you will find a spacious bedroom with ensuite, an additional guest half-bath, the formal dining room, spacious eat-in kitchen, large family room, a full pool bath, the laundry center with ample counter tops and cabinet storage and a 3-car garage. On the second level you will be impressed by the large loft area, perfect for game or movie night! You will also find the Primary bedroom with ensuite. There are 2 additional bedrooms on this level along with 2 additional bathrooms plus a multi-purpose room that can be used as a playroom, library or office; it is currently used as a 6th bedroom. This home has many special features including hurricane windows throughout and beautiful custom window treatments consisting of decorative shutters and elegant drapery. Outside you will find a decorative circular drive, mature landscaping and a large back yard with lush Coconut Palms and Mango trees with plenty of green space overlooking the tranquil lake. The back yard is completely fenced. The extra large pool is a rare find (50' x 16') and the patio has several designated areas for entertaining including a lounging area with outdoor tv and dining area that are protected with motorized retractable screens. The impressive curb appeal completes this remarkable property. Offering the perfect blend of sophistication, comfort, and indoor-outdoor living, this exceptional residence is offered furnished (optional) and ready to welcome you home. Located in a PGA golf course community with optional, non mandatory PGA National memberships available.
Full Property Details
Full Property Details for 11091 Rockledge View Dr
General
- Sold For: $2,000,000
- HOA FEE: $273/month
- HOA FEE FREQ.: Quarterly
- Taxes: $24,489 (2025)
- Status: Closed
- Type: Single Family
- Source: Regional
- MLS ID: B26055921
- Added to Site: 75 day(s) ago
Interior
- Number of Rooms: 13
- Interior Features: Breakfast Bar, Bathtub, Dining Area, Separate/Formal Dining Room, Dual Sinks, Entrance Foyer, Eat-in Kitchen, High Ceilings, Kitchen Island, Pantry, Sitting Area in Primary, Split Bedrooms, Soaking Tub, Separate Shower, Upper Level Primary, Walk-In Closet(s)
- Appliances: Cooktop, Dryer, Dishwasher, Electric Range, Electric Water Heater, Microwave, Oven, Refrigerator, Water Heater, Washer
- Furnishings: Negotiable
- Flooring: Ceramic Tile, Engineered Hardwood
Rooms
Bathrooms
- Total Bathrooms: 7
- Full Bathrooms: 6
- Half Bathrooms: 1
- Main Floor Baths: 3
Bedrooms
- Total Bedrooms: 5
- Bedrooms Main: 2
Other Rooms
- Laundry: Inside, Main Level, Laundry Room, Laundry Tub, Sink
Additional Information
- Shared Amenities: Basketball Court, Golf Course, Gated, Playground, Pickleball, Sidewalks, Tennis Court(s), Trail(s)
- Pool: Yes
- Private Pool: Yes
- Pool Description: Heated, Salt Water
- Spa: Yes
- Spa Description: Heated, In Ground
- Security/Safety: Security System Owned, Gated with Guard, Gated Community, Smoke Detector(s)
Exterior
- Exterior Features: Balcony, Outdoor Living Area
- Porch/Patio/Deck: Covered, Patio, Screened, Balcony
Parking
- Garage: Yes
- Attached garage: Yes
- Garage Spaces: 3
- Covered Spaces: 3
- Total Spaces: 7
- Parking Features: Attached, Circular Driveway, Driveway, Electric Vehicle Charging Station(s), Garage, Garage Door Opener
Location
- County: Palm Beach
- Subdivision: The Preserve at Bay Hill Estates
- Direction Faces: South
School Information
- Elementary School: Pierce Hammock
- Middle School: Western Pines
- High School: Seminole Ridge
Community
- Community Name: 5540
- Association: Yes
- Assoc. Name: Bay Hill Estates POA
- Assoc. Fees Include: Common Areas, Cable TV, Security
- Pets Allowed: Yes
Heating & Cooling
- Central air: Yes
- Air Conditioning: Yes
- Cooling Type: Central Air, Ceiling Fan(s), Electric, Zoned
- Heating Type: Central, Electric, Zoned
Utilities
- Sewer: Public Sewer
- Water: Public
- Utility Description: Cable Connected, Electricity Available, Sewer Available, Underground Utilities, Water Available
Structural Information
- Architectural Style: Mediterranean
- Structure Type: House
- Builder: GL Homes
- Model: Hawthorne
- Construction: Block
- Roof: Spanish Tile, Tile
- Windows: Drapes, Plantation Shutters, Storm Window(s)
- Entry Floor Number: 2
- Stories/Levels: 2
- Building Size: 6621
- Square Feet: 5,344
- Sq. Ft. Source: Assessor
- Living Area: 5,344 Sq. Ft.
- Year Built: 2015
- Property Condition: Resale
Lot Features
- Property View: Lake, Pool, Water
- Lot Size (Acres): 0.77
- Lot Dimensions: .77 acres
- Sidewalks: Yes
- Lot Features: Corner Lot, Fruit Trees, Landscaped, Oversized Lot, Sprinklers Automatic, Sprinkler System
- Zoning: RL3
- Fencing (Description): Back Yard
Water Features
- Water Front: Yes
- Water View: Yes
- Water Front Desc.: Lake Front
- Water Front View: Lake Front
- Lake Front: Yes
Financial Considerations
- Association Fee: $820
- Assoc Fee Freq.: Quarterly
- Assessment Amount: $1,281,796
- Tax Amount: $24,489.57
- Tax Year: 2025
- Terms: Cash, Conventional
Disclosures and Reports
- Special Conditions: Standard, Listed As-Is
- Legal Description: BAYHILL ESTATES PUD LT 12
- Property ID: 52414226060000120
Listed by Keller Williams Coastal Partne
Sold by Keller Williams Dedicated Professionals

Get Pre-Approved Today
Schools
Schools serving 11091 Rockledge View Dr
School District:Palm Beach County School District
| Name | Grades | Distance |
|---|---|---|
Pierce Hammock Elementary School 14255 Hamlin Boulevard, Loxahatchee, FL 33470 | K-5 | 3.4 mi |
Western Pines Community Middle School 5949 140th Avenue North, West Palm Beach, FL 33411 | 6-8 | 3.7 mi |
Seminole Ridge Community High School 4601 Seminole Pratt Whitney Road, Loxahatchee, FL 33470 | 9-12 | 6.5 mi |
Disclaimer:
School attendance boundaries provided by ATTOM Data Solutions and are for reference only. Contact the school directly to verify enrollment eligibility.
Price & Sales History for 11091 Rockledge View Dr
Date
Details
Price
Change
Source
9/18/2026
Sold
$2,000,000
-4.53%
MLS
7/23/2026
Listed
$2,095,000
—
MLS
Disclaimer: Historical sales information is derived from public records provided by the county offices. Information is not guaranteed and should be independently verified.
11091 Rockledge View Drive, West Palm Beach, FL 33412 (MLS# B26055921) is a Single Family property that was sold at $2,000,000 on September 18, 2026. Want to learn more about 11091 Rockledge View Drive? Do you have questions about finding other Single Family real estate for sale in West Palm Beach? You can browse all West Palm Beach real estate or contact a Coldwell Banker agent to request more information.