
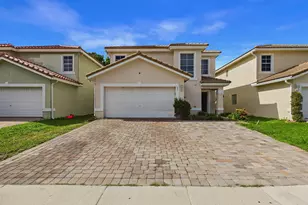
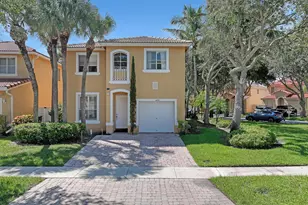
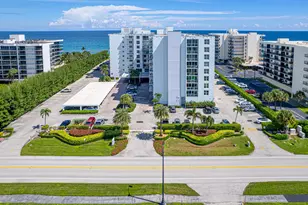
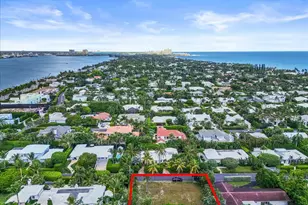
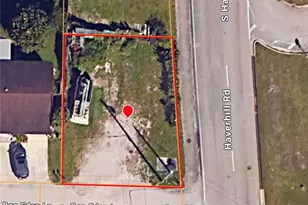
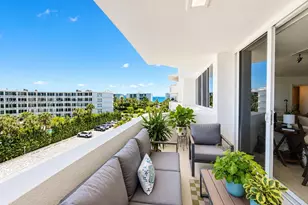
Full Property Details for 12884 60th St N
General
- Sold For: $475,000
- Taxes: $5,772 (2025)
- Status: Closed
- Type: Single Family
- Source: Regional
- MLS ID: R11153331
- Added to Site: 187 day(s) ago
Interior
- Number of Rooms: 3
- Interior Features: Bedroom on Main Level, Dining Area, Separate/Formal Dining Room, Pantry, Storage, Tub Shower, Walk-In Closet(s)
- Appliances: Dryer, Dishwasher, Electric Range, Electric Water Heater, Freezer, Disposal, Microwave, Oven, Refrigerator, Water Heater, Washer
- Furnishings: Unfurnished
- Flooring: Laminate, Marble, Wood
Rooms
- Total Bathrooms: 3
- Full Bathrooms: 2
- Half Bathrooms: 1
- Main Floor Baths: 2
- Total Bedrooms: 4
- Bedrooms Main: 4
- Laundry: Washer Hookup, Electric Dryer Hookup, Inside, Main Level, Laundry Room
Additional Information
- Security/Safety: Carbon Monoxide Detector(s), Motion Detectors, Smoke Detector(s), Security Lights
Exterior
- Exterior Features: Room For Pool
Parking
- Garage: Yes
- Garage Spaces: 2
- Covered Spaces: 2
- Total Spaces: 6
- Parking Features: Asphalt, Detached, Garage, Open
Location
- County: Palm Beach
- Subdivision: The Acreage
- Driving Directions: I-95 to Northlake Blvd. Head east past Beeline Hwy. Turn right on Coconut Blvd. Continue approx. 2 miles to Orange Blvd and turn left. Proceed to 60th St N and turn right. Property is on right side.
- Direction Faces: North
School Information
- Elementary School: Golden Grove
- Middle School: Western Pines
- High School: Seminole Ridge
Community
- Community Name: 5540
- Pets Allowed: Yes
Heating & Cooling
- Central air: Yes
- Air Conditioning: Yes
- Cooling Type: Central Air, Ceiling Fan(s), Electric, Wall/Window Unit(s)
- Heating Type: None
- Water Heater: Owned
Utilities
- Sewer: Septic Tank
- Water: Well
- Well: Yes
- Cable Available: Yes
- Utility Description: Cable Available, Electricity Connected, Phone Available
Structural Information
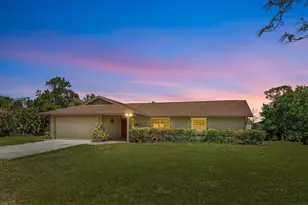
- Architectural Style: Ranch
- Structure Type: House
- Construction: Aluminum Siding, Frame, Metal Frame, Metal Siding, Concrete, Stucco, Vinyl Siding, Wood Siding
- Roof: Metal
- Stories/Levels: 1
- Building Size: 2581
- Square Feet: 2,041
- Sq. Ft. Source: Public Records
- Living Area: 2,041 Sq. Ft.
- Year Built: 1985
- Property Condition: Resale
Additional Structures
- Other Structures: Garage(s), Storage, Workshop
Lot Features
- Property View: Canal, Pond
- Lot Size (Acres): 1.19
- Lot Features: 1-2 Acres, Corner Lot, Oversized Lot
- Zoning: AR
- Fencing (Description): Gate, Perimeter
- Horse Facility Desc.: Riding Trail
Water Features
Financial Considerations
- Tax Amount: $5,772.33
- Tax Year: 2025
- Terms: Cash, Conventional, FHA, VA Loan
Disclosures and Reports
- Special Conditions: Standard, Listed As-Is
- Legal Description: 3-43-41~ E 250 FT OF W 740 FT OF N 220 FT OF NW 1/4 LYG NE OF FP&L 185 FT EASEMENT AS IN OR2249P1261
- Property ID: 414303000003060
Listed by LAER Realty Partners Bowen/Wellington
Sold by 4ever Homes Realty LLC