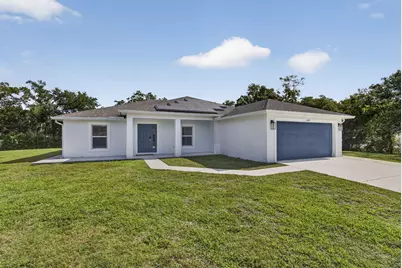
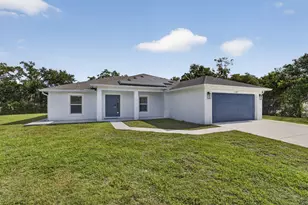
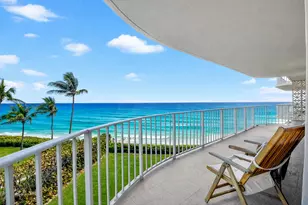
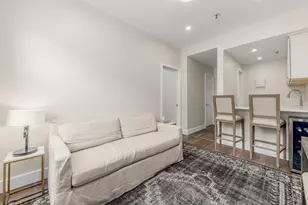
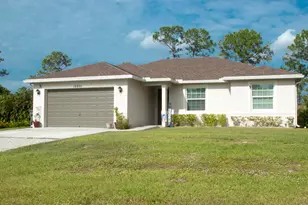
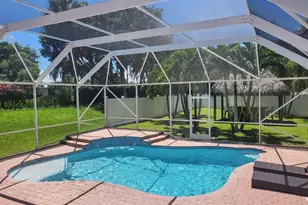
Full Property Details for 13393 40th Ln N
General
- Rent: $3,850
- Status: Closed
- Type: Single Family
- Source: Regional
- MLS ID: B26025456
- Added to Site: 99 day(s) ago
Rental Information
- Lease Terms: Annually
- Date Available: 5/7/2026
Interior
- Number of Rooms: 7
- Interior Features: Cathedral Ceiling(s), Dual Sinks, Eat-in Kitchen, High Ceilings, Kitchen Island, Pantry, Vaulted Ceiling(s), Walk-In Closet(s)
- Appliances: Cooktop, Dryer, Dishwasher, Electric Cooktop, Electric Range, Electric Water Heater, Disposal, Microwave, Oven, Water Purifier Owned, Range, Refrigerator, Water Softener Owned, Water Softener, Water Heater, Water Purifier, Washer
- Furnishings: Unfurnished
- Flooring: Concrete, Ceramic Tile, Tile, Wood
Rooms
- Total Bathrooms: 2
- Full Bathrooms: 2
- Main Floor Baths: 2
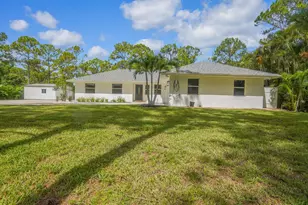
- Total Bedrooms: 4
- Bedrooms Main: 4
- Laundry: Washer Hookup, Electric Dryer Hookup, Inside, Laundry Closet, Laundry Room
Additional Information
- Shared Amenities: None
- Security/Safety: Fire Sprinkler System, Smoke Detector(s)
Exterior
- Exterior Features: Lighting, Outdoor Living Area
- Porch/Patio/Deck: Covered, Patio
Parking
- Garage: Yes
- Attached garage: Yes
- Garage Spaces: 2
- Carports: Yes
- Total Spaces: 6
- Parking Features: Attached, Concrete, Carport, Detached Carport, Driveway, Garage, Garage Door Opener
Location
- County: Palm Beach
- Subdivision: Loxahachee
- Driving Directions: Northlake rd. turn south on coconut rd. Go West at Orange Grove Blvd. To 130th. go south to 40th Ln. and go west to the house is the last house on the North side of the rd.
- Direction Faces: South
School Information
- Elementary School: Golden Grove
- Middle School: Western Pines
- High School: Seminole Ridge
Community
- Community Name: 5540
- Pets Allowed: Yes
Heating & Cooling
- Central air: Yes
- Air Conditioning: Yes
- Cooling Type: Central Air, Ceiling Fan(s)
- Heating Type: Central
Utilities
- Sewer: Septic Tank
- Cable Available: Yes
- Utility Description: Cable Available, Water Available
Structural Information
- Construction: Block, Concrete, Stucco
- Roof: Composition, Shingle
- Entry Floor Number: 1
- Entry Location: 1
- Stories/Levels: 1
- Building Size: 3055
- Square Feet: 2,150
- Sq. Ft. Source: Owner
- Living Area: 2,150 Sq. Ft.
- Year Built: 2019
Lot Features
- Lot Size (Acres): 1.15
- Road Maintenance: Public Maintained Road
- Lot Features: 1-2 Acres
Water Features
Green Features
Financial Considerations
- Security Deposit: $7,400
- Pet Deposit: $500
- Owner Pays: Common Area Maintenance, Grounds Care, Water
- Tenant Pays: Cable TV, Electricity, Insurance, Internet, Pest Control
Disclosures and Reports
- Legal Description: 9-43-41, W 209 FT OF E 2350 FTOF S 239 FT OF N 2211 FT OF S 1/2 IN OR2731P1976
- Property ID: 414309000005410
Listed and Sold by RE/MAX Prestige Realty/Wellington