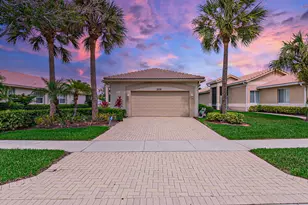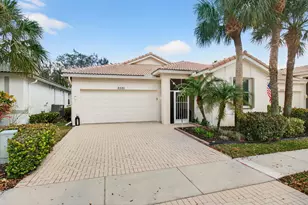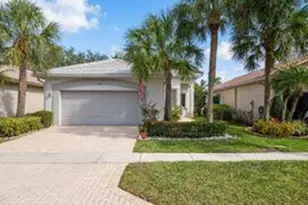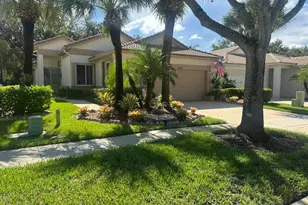
This is a carousel with tiles that activate property listing cards. Use the previous and next buttons to navigate.
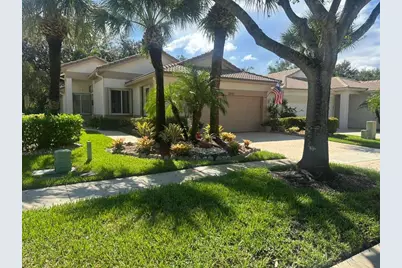
$449,990 Just Listed
This is a carousel with tiles that activate property listing cards. Use the previous and next buttons to navigate.
Full Property Details for 2260 Sapphire Cir
General
- Price: $449,990
- HOA FEE: $163/month
- Taxes: $3,902 (2025)
- Status: Active
- Type: Single Family
- Source: Regional
- MLS ID: B26070973
- Updated: 9/12/2026
- Added to Site: 4 day(s) ago
Interior
- Interior Features: Bathtub, Dual Sinks, Split Bedrooms, Soaking Tub, Tub Shower
- Appliances: Dryer, Dishwasher, Microwave, Oven, Refrigerator, Washer
- Furnishings: Unfurnished
- Flooring: Tile
Rooms
Bathrooms
- Total Bathrooms: 2
- Full Bathrooms: 2
- Main Floor Baths: 2
Bedrooms
- Total Bedrooms: 3
- Bedrooms Main: 3
Other Rooms
- Laundry: Laundry Room
Additional Information
- Shared Amenities: Bocce Court, Billiard Room, Business Center, Clubhouse, Fitness Center, Gated, Hobby Room, Library, Management, Pickleball, Pool, Recreation Facilities, Sauna, Spa/Hot Tub, Sidewalks, Tennis Court(s)
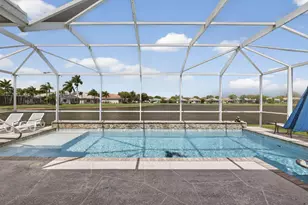
- Pool: Yes
- Pool Description: Association, Heated
- Security/Safety: Gated with Guard, Gated Community, Security Guard
Exterior
- Exterior Features: Outdoor Living Area
- Porch/Patio/Deck: Covered, Patio, Screened
Parking
- Garage: Yes
- Attached garage: Yes
- Garage Spaces: 2
- Covered Spaces: 2
- Total Spaces: 4
- Parking Features: Attached, Garage
Location
- County: Palm Beach
- Subdivision: Sapphire Cove
- Direction Faces: West
School Information
- Elementary School: Benoist Farms
- Middle School: Jeaga
- High School: Palm Beach Lakes
Community
- Community Name: 5580
- Association: Yes
- Assoc. Name: Sapphire Cove HOA
- Assoc. Fees Include: Common Areas, Cable TV, Internet, Maintenance Grounds, Sewer, Security, Trash
- Pets Allowed: Yes
- Adult Community: Yes
Heating & Cooling
- Central air: Yes
- Air Conditioning: Yes
- Cooling Type: Central Air
- Heating Type: Central
Utilities
- Sewer: Public Sewer
- Water: Public
- Cable Available: Yes
- Utility Description: Cable Available, Electricity Connected, Sewer Connected, Water Connected
Structural Information
- Architectural Style: Other
- Structure Type: House
- Builder: Lennar
- Model: Cambridge
- Construction: Block, Stucco
- Roof: Tile
- Stories/Levels: 1
- Building Size: 2238
- Square Feet: 1,617
- Sq. Ft. Source: Assessor
- Living Area: 1,617 Sq. Ft.
- Year Built: 2003
- Property Condition: Resale
Lot Features
- Property View: Garden
- Lot Size (Acres): 0.13
- Frontage: Private Road, Paved
- Road Maintenance: Private Maintained Road
- Sidewalks: Yes
- Lot Features: Sprinklers Automatic, 1/4 Acre, Zero Lot Line
- Zoning: RPD (city)
- Fencing (Description): None
Financial Considerations
- Association Fee: $163
- Assoc Fee Freq.: Monthly
- Other Assoc Fees: $499
- Other Fee Freq.: Monthly
- Assessment Amount: $207,451
- Tax Amount: $3,902.01
- Tax Year: 2025
- Terms: Cash, Conventional, FHA, VA Loan
Disclosures and Reports
- Special Conditions: Standard, Listed As-Is
- Legal Description: BAYWINDS RPD PL 8 LT 3
- Disclosures/Rstr.: Special Assessment
- Property ID: 74424319090000030
Listed by Maya Florida Realty LLC
Schools serving 2260 Sapphire Cir
| Name | Grades | Distance |
|---|---|---|
Benoist Farms Elementary School 1765 Benoist Farms Road, West Palm Beach, FL 33411 | PK-5 | 1.1 mi |
Jeaga Middle School 3777 North Jog Road, West Palm Beach, FL 33411 | 6-8 | 3.4 mi |
Palm Beach Lakes High School 3505 Shiloh Drive, West Palm Beach, FL 33407 | 9-12 | 5.9 mi |
Price & Sales History for 2260 Sapphire Cir
Tax History for 2260 Sapphire Cir
Estimate the Cost for 2260 Sapphire Cir
2260 Sapphire Circle, West Palm Beach, FL 33411 (MLS# B26070973) is a Single Family property with 3 bedrooms and 2 full bathrooms. 2260 Sapphire Circle is currently listed for $449,990 and was received on September 12, 2026. Want to learn more about 2260 Sapphire Circle? Do you have questions about finding other Single Family real estate for sale in West Palm Beach? You can browse all West Palm Beach real estate or contact a Coldwell Banker agent to request more information.