This is a carousel with tiles that activate property listing cards. Use the previous and next buttons to navigate.
1/48
$789,000 Just Listed
This is a carousel with tiles that activate property listing cards. Use the previous and next buttons to navigate.
1/48
Property Description
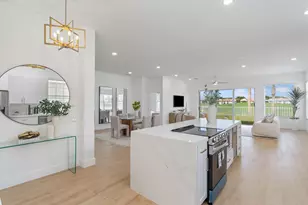
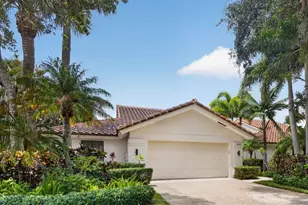
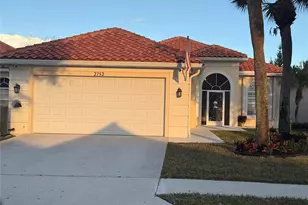
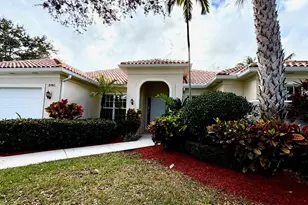
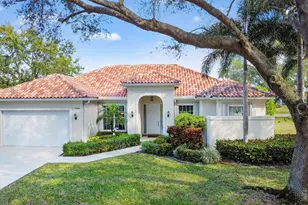
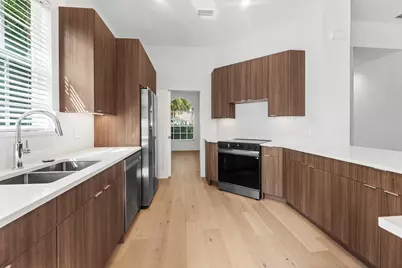
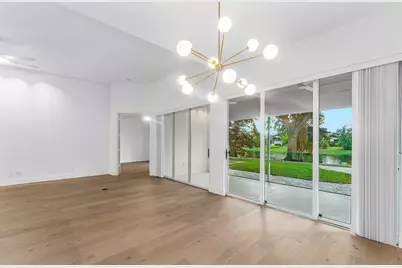
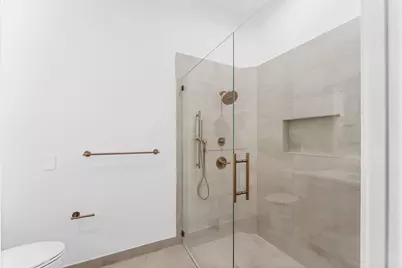
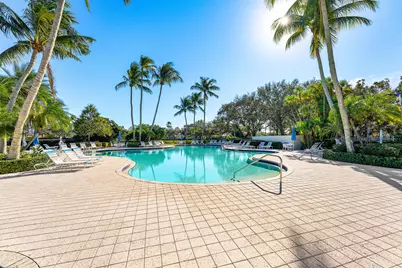
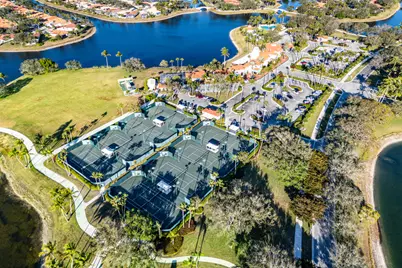
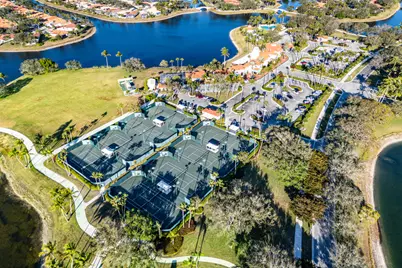
Welcome to 2580 Kittbuck Way, a beautifully renovated Oakmont model lakefront residence located in the sought-after RiverWalk community of West Palm Beach. Offering 3 bedrooms, 2 bathrooms and 2,084 square feet of living space, this single-story home has been extensively updated to deliver a fresh, modern, move-in-ready interior. The open floor plan is filled with natural light and complemented by new wood flooring throughout, a fully renovated kitchen with new appliances, completely updated bathrooms, new interior and exterior lighting fixtures, and fresh paint throughout. Additional improvements include a new water heater, Nest thermostat and a new roof installed in August 2025 backed by a 10-year warranty. RiverWalk is a man-gated community offering an impressive lifestyle with three heated swimming pools, including lap, adult and resort-style pools, eight lighted tennis courts, a fitness center, community post office and on-site Italian café. Ideally located near shopping, dining and everyday conveniences, with the beach and Atlantic Ocean approximately 15-20 minutes away.
Full Property Details
Full Property Details for 2580 Kittbuck Way
General
- Price: $789,000
- HOA FEE: $565/month
- Taxes: $10,384 (2026)
- Status: Active
- Type: Single Family
- Source: Regional
- MLS ID: B26085373
- Updated: 10/7/2026
- Added to Site: 3 day(s) ago
Interior
- Number of Rooms: 6
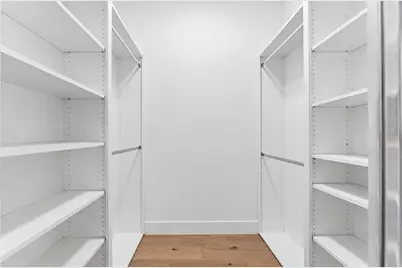
- Interior Features: Breakfast Area, Closet Cabinetry, Central Vacuum, Dual Sinks, High Ceilings, Custom Mirrors, Tub Shower, Walk-In Closet(s)
- Appliances: Cooktop, Dryer, Dishwasher, Electric Range, Free-Standing Freezer, Disposal, Ice Maker, Microwave, Range, Refrigerator, Washer
- Furnishings: Unfurnished
- Flooring: Carpet, Ceramic Tile, Tile, Wood
Rooms
Bathrooms
- Total Bathrooms: 2
- Full Bathrooms: 2
- Main Floor Baths: 2
Bedrooms
- Total Bedrooms: 3
- Bedrooms Main: 3
Other Rooms
- Laundry: Inside, Laundry Room, Laundry Tub, Sink
Additional Information
- Shared Amenities: Clubhouse, Fitness Center, Restaurant, Tennis Court(s)
- Security/Safety: Security System, Gated with Guard, Gated Community, Smoke Detector(s)
Exterior
- Exterior Features: Outdoor Living Area
- Porch/Patio/Deck: Patio, Screened
Parking
- Garage: Yes
- Attached garage: Yes
- Garage Spaces: 2
- Covered Spaces: 2
- Total Spaces: 2
- Parking Features: Attached, Driveway, Garage, Garage Door Opener
Location
- County: Palm Beach
- Subdivision: RIVERWALK 4
- Direction Faces: West
School Information
- Elementary School: Grassy Waters
- Middle School: Jeaga
- High School: Palm Beach Lakes
Community
- Community Name: 5580
- Association: Yes
- Assoc. Fees Include: Common Areas, Cable TV, Maintenance Grounds, Security
- Pets Allowed: Yes
Heating & Cooling
- Central air: Yes
- Air Conditioning: Yes
- Cooling Type: Central Air, Ceiling Fan(s), Electric
- Heating Type: Central, Electric
Utilities
- Sewer: Public Sewer
- Water: Public
- Cable Available: Yes
- Utility Description: Cable Available, Sewer Available, Water Available
Structural Information
- Architectural Style: Ranch
- Structure Type: House
- Construction: Concrete, Stucco
- Roof: Concrete, Tile
- Stories/Levels: 1
- Building Size: 2677
- Square Feet: 2,084
- Sq. Ft. Source: Appraiser
- Living Area: 2,084 Sq. Ft.
- Year Built: 1997
- Property Condition: Resale
Lot Features
- Property View: Lake, Water
- Lot Size (Acres): 0.15
- Lot Features: 1/4 Acre
- Zoning: RPD(ci
Water Features
- Water Front: Yes
- Water View: Yes
- Water Front Desc.: Lake Front
- Water Front View: Lake Front
- Lake Front: Yes
Financial Considerations
- Association Fee: $565
- Assoc Fee Freq.: Monthly
- Tax Amount: $10,384
- Tax Year: 2026
- Terms: Cash, Conventional, FHA
Disclosures and Reports
- Special Conditions: Standard, Listed As-Is
- Legal Description: RIVERWALK PL 4 LT 482
- Property ID: 74424321050004820
Listed by Serhant
Get Pre-Approved Today
Schools
Schools serving 2580 Kittbuck Way
School District:Palm Beach County School District
| Name | Grades | Distance |
|---|---|---|
Grassy Waters Elementary School 3550 North Jog Road, West Palm Beach, FL 33411 | K-5 | 1.6 mi |
Jeaga Middle School 3777 North Jog Road, West Palm Beach, FL 33411 | 6-8 | 1.8 mi |
Palm Beach Lakes High School 3505 Shiloh Drive, West Palm Beach, FL 33407 | 9-12 | 4.3 mi |
Disclaimer:
School attendance boundaries provided by ATTOM Data Solutions and are for reference only. Contact the school directly to verify enrollment eligibility.
Price & Sales History for 2580 Kittbuck Way
Date
Details
Price
Change
Source
10/07/2026
Listed
$789,000
50.14%
MLS
7/17/2026
Sold
$525,500
—
Public Record
Disclaimer: Historical sales information is derived from public records provided by the county offices. Information is not guaranteed and should be independently verified.
Tax History
Tax History for 2580 Kittbuck Way
Year
Property Taxes
Change
Tax Assessment
Change
2025
$10,060
7%
$460,602
-4%
2024
$9,374
5%
$481,960
-1%
2023
$8,925
11%
$486,127
20%
2022
$8,053
12%
$403,735
28%
2021
$7,189
—
$314,597
3%
2021
$7,189
1%
$306,259
—
2019
$7,140
9%
$306,324
5%
2018
$6,578
-1%
$291,324
1%
2017
$6,652
54%
$289,324
34%
2016
$4,318
-5%
$215,131
1%
2015
$4,537
1%
$213,636
1%
2014
$4,489
2%
$211,940
1%
2013
$4,402
—
$208,808
—
Disclaimer: Historical tax information is derived from public records provided by the county offices. Information is not guaranteed and should be independently verified.
Estimate the Cost
Estimate the Cost for 2580 Kittbuck Way
2580 Kittbuck Way, West Palm Beach, FL 33411 (MLS# B26085373) is a Single Family property with 3 bedrooms and 2 full bathrooms. 2580 Kittbuck Way is currently listed for $789,000 and was received on October 07, 2026. Want to learn more about 2580 Kittbuck Way? Do you have questions about finding other Single Family real estate for sale in West Palm Beach? You can browse all West Palm Beach real estate or contact a Coldwell Banker agent to request more information.