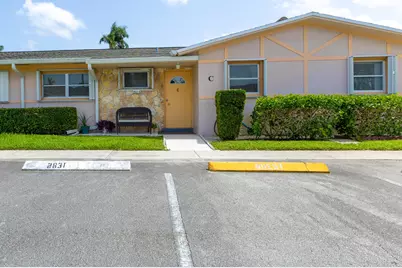
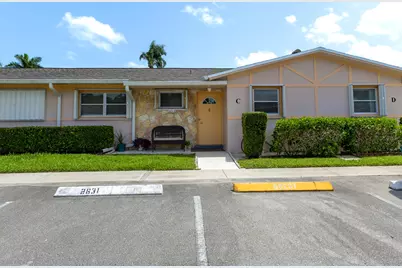
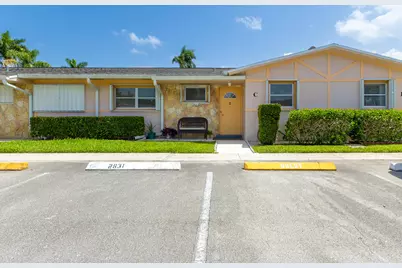
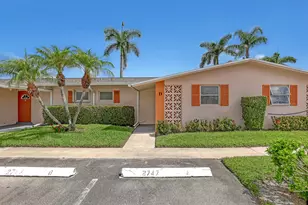
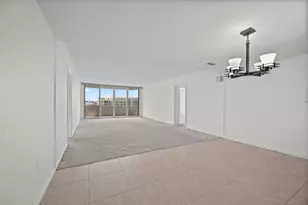
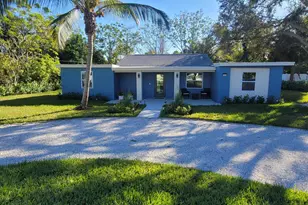
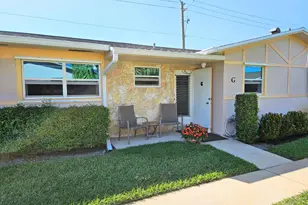
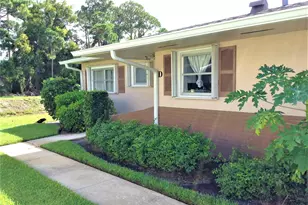
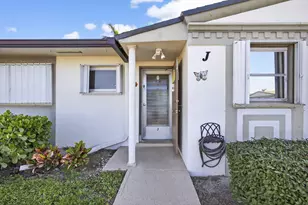
Full Property Details for 2631 Dudley Dr W #C
General
- Price: $140,000
- HOA FEE: $505/month
- Taxes: $591 (2025)
- Status: Active
- Type: Single Family
- Source: Regional
- MLS ID: B26052632
- Updated: 7/15/2026
- Added to Site: 2 day(s) ago
Interior
- Number of Rooms: 4
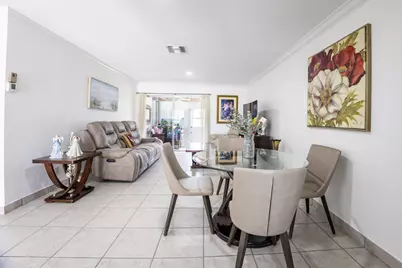
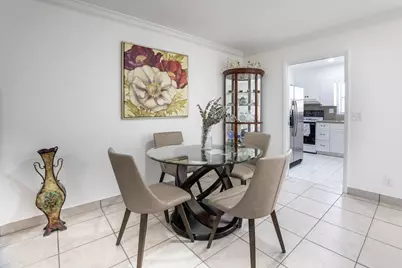
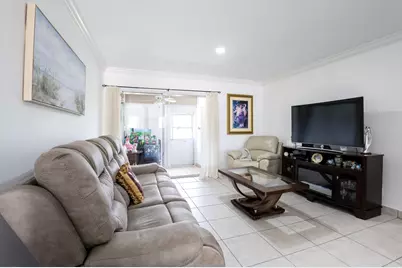
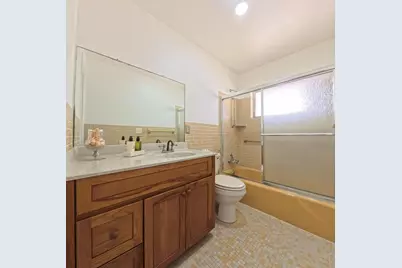
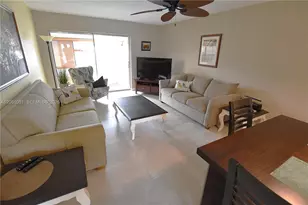
- Interior Features: Living/Dining Room, None, Storage, Separate Shower, Tub Shower
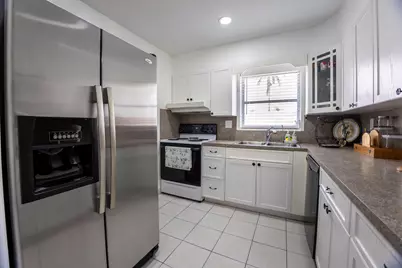
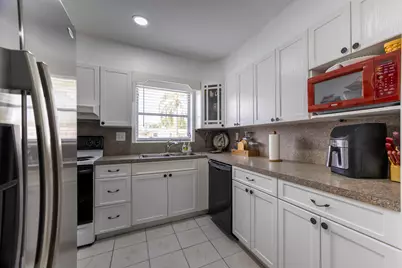
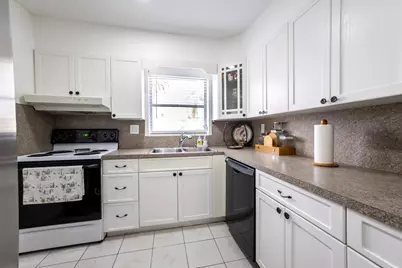
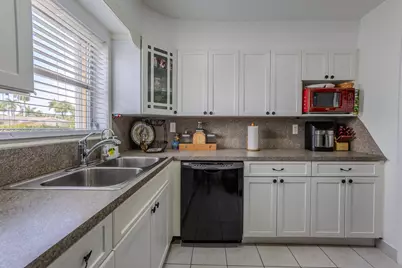
- Appliances: Dishwasher, Electric Range, Electric Water Heater, Disposal, Ice Maker, Microwave, Range, Refrigerator, Water Heater
- Furnishings: Negotiable
- Flooring: Ceramic Tile, Tile
Rooms
- Total Bathrooms: 2
- Full Bathrooms: 2
- Main Floor Baths: 2
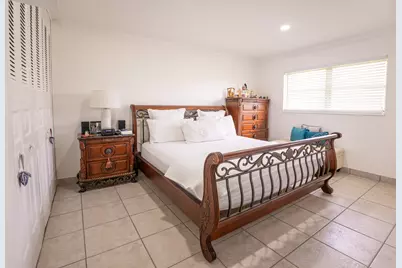
- Total Bedrooms: 2
- Bedrooms Main: 2
Additional Information
- Shared Amenities: Billiard Room, Business Center, Clubhouse, Fitness Center, Management, Pool, Parking, Recreation Facilities, Shuffleboard Court, Sidewalks
- Pool: Yes
- Pool Description: Association
- Security/Safety: None
Exterior
- Exterior Features: None, Outdoor Living Area
- Porch/Patio/Deck: Porch
Parking
- Total Spaces: 1
- Parking Features: Assigned
Location
- County: Palm Beach
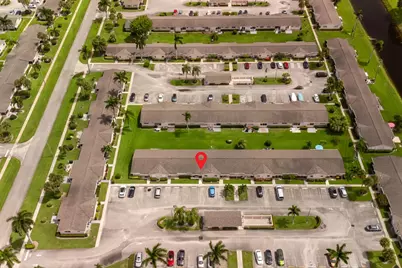
- Subdivision: CRESTHAVEN VILLAS CONDO 27
- Building Name: 3
- Driving Directions: North side of Cresthaven Blvd between Haverhill Road and Sherwood Forest Blvd.
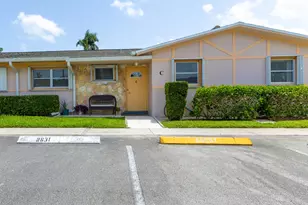
- Direction Faces: North
School Information
- Elementary School: Clifford O. Taylor / Kirklane
- Middle School: L. C. Swain
- High School: John I. Leonard
Community
- Community Name: 5720
- Association: Yes
- Assoc. Name: Dudley Master Association
- Assoc. Fees Include: Common Areas, Cable TV, Maintenance Grounds, Recreation Facilities, Water
- Adult Community: Yes
Heating & Cooling
- Central air: Yes
- Air Conditioning: Yes
- Cooling Type: Central Air, Electric
- Heating Type: Central, Electric, Individual
Utilities
- Sewer: Public Sewer
- Water: Public
- Cable Available: Yes
- Utility Description: Cable Available, Sewer Available, Water Available
Structural Information
- Architectural Style: Ranch
- Construction: Block, Stone, Stucco
- Roof: Composition, Shingle
- Windows: Shutters
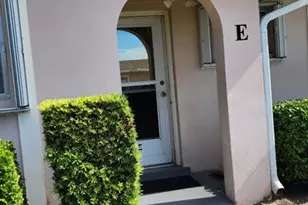
- Entry Floor Number: 1
- Stories/Levels: 1
- Building Size: 994
- Square Feet: 910
- Sq. Ft. Source: Public Records
- Living Area: 910 Sq. Ft.
- Year Built: 1973
- Property Condition: Resale
Lot Features
- Property View: Other
- Zoning: Res
- Fencing (Description): None
Water Features
Financial Considerations
- Association Fee: $505
- Assoc Fee Freq.: Monthly
- Assessment Amount: $66,269
- Tax Amount: $591.47
- Tax Year: 2025
- Terms: Cash, Conventional
Disclosures and Reports
- Special Conditions: Standard, Listed As-Is
- Legal Description: CRESTHAVEN VILLAS COND 27 PAR C BLDG 3
- Disclosures/Rstr.: Foreign Seller
- Property ID: 424414370030030
Listed by Real Estate 4 All LLC