This is a carousel with tiles that activate property listing cards. Use the previous and next buttons to navigate.
1/31
$150,000
This is a carousel with tiles that activate property listing cards. Use the previous and next buttons to navigate.
1/31
Property Description
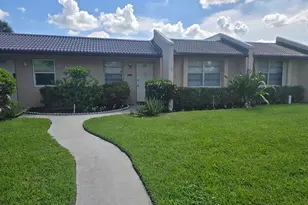
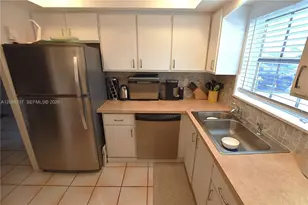
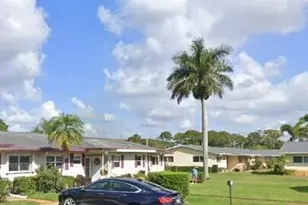
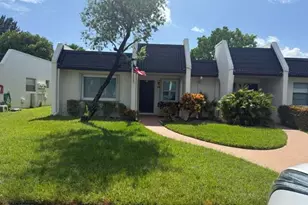
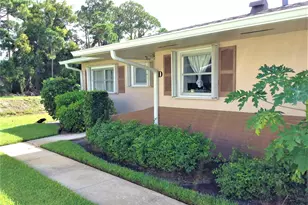
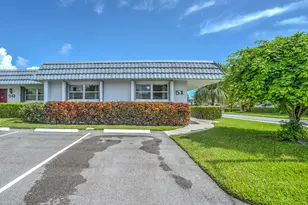
This bright corner 2-bedroom, 2-bath updated villa is move-in ready and offers both comfort and style. The home features an updated kitchen with beautiful wood cabinets, stainless steel appliances, and fresh paint throughout, creating a bright and inviting atmosphere. Ceramic tile flooring runs throughout the main living areas, while the bedrooms feature durable and attractive vinyl flooring. The spacious primary bedroom includes an extra closet for added storage, and both bathrooms have been tastefully updated for a modern feel. Residents enjoy a wide range of on-site amenities, including a swimming pool, sauna, shuffleboard, pétanque, and horseshoe courts. Indoor options abound with a billiard room, exercise room, card room, meeting spaces, and a lending library. The community also hosts various entertainment programs throughout the year in its auditorium, offering an active and engaging lifestyle. Located in a welcoming 55+ community, this villa is perfect for those seeking convenience, recreation, and a vibrant place to call home. HOA requirements: 55+ minimum age; 30% downpayment, minimum credit rating 693; $30k annual income
Full Property Details
Full Property Details for 2783 Dudley Dr E #D
General
- Price: $150,000
- HOA FEE: $486/month
- Taxes: $2,219 (2025)
- Status: Under Contract
- Type: Single Family
- Source: Regional
- MLS ID: B26036805
- Updated: 8/24/2026
- Added to Site: 42 day(s) ago
Interior
- Interior Features: Family/Dining Room, Main Level Primary, Pantry
- Appliances: Dishwasher, Electric Range, Disposal, Microwave, Range, Refrigerator
- Furnishings: Unfurnished
- Flooring: Ceramic Tile, Tile, Vinyl, Wood
Rooms
Bathrooms
- Total Bathrooms: 2
- Full Bathrooms: 2
- Main Floor Baths: 2
Bedrooms
- Total Bedrooms: 2
- Bedrooms Main: 2
Other Rooms
- Laundry: Common Area, Laundry Room
Additional Information
- Shared Amenities: Fitness Center, Laundry, Pool, Parking, Shuffleboard Court
- Pool: Yes
- Pool Description: Association
- Security/Safety: None
Exterior
- Exterior Features: None, Outdoor Living Area
- Porch/Patio/Deck: Terrace
Parking
- Total Spaces: 1
- Parking Features: Assigned, Asphalt
Location
- County: Palm Beach
- Subdivision: CRESTHAVEN VILLAS CONDO 24
- Direction Faces: West
School Information
- Elementary School: Clifford O. Taylor / Kirklane
- Middle School: L. C. Swain
- High School: John I. Leonard
Community
- Community Name: 5720
- Association: Yes
- Assoc. Name: Dudley Master Association, Inc;
- Assoc. Fees Include: Common Areas, Cable TV, Insurance
- Adult Community: Yes
Heating & Cooling
- Central air: Yes
- Air Conditioning: Yes
- Cooling Type: Central Air, Electric
- Heating Type: Electric
Utilities
- Sewer: Public Sewer
- Water: Public
- Utility Description: Other
Structural Information
- Architectural Style: Other, Ranch
- Construction: Block, Stucco
- Roof: Other, Shingle
- Windows: Other
- Entry Floor Number: 1
- Stories/Levels: 1
- Building Size: 994
- Square Feet: 910
- Sq. Ft. Source: Public Records
- Living Area: 910 Sq. Ft.
- Year Built: 1972
- Property Condition: Resale
Lot Features
- Property View: Garden
- Lot Features: Sprinklers Automatic
- Zoning: Res
- Fencing (Description): None
Water Features
- Water Front View: None
Financial Considerations
- Association Fee: $486
- Assoc Fee Freq.: Monthly
- Assessment Amount: $118,260
- Tax Amount: $2,219.01
- Tax Year: 2025
- Terms: Cash, Conventional
Disclosures and Reports
- Special Conditions: Standard
- Legal Description: CRESTHAVEN VILLAS COND 24 PAR D BLDG 1
- Property ID: 424414330010040
Listed by RE/MAX Direct
Get Pre-Approved Today
Schools
Schools serving 2783 Dudley Dr E #D
School District:Palm Beach County School District
| Name | Grades | Distance |
|---|---|---|
John I. Leonard High School 4701 10th Avenue North, Greenacres, FL 33463 | 9-12 | 0.6 mi |
Clifford O Taylor/Kirklane Elementary School 4200 Purdy Ln, Palm Springs, FL 33461 | PK-5 | 1.2 mi |
L C Swain Middle School 5332 Lake Worth Road, Greenacres, FL 33463 | 6-8 | 1.4 mi |
Disclaimer:
School attendance boundaries provided by ATTOM Data Solutions and are for reference only. Contact the school directly to verify enrollment eligibility.
Price & Sales History for 2783 Dudley Dr E #D
Date
Details
Price
Change
Source
6/04/2026
Listed
$150,000
203.03%
MLS
5/24/2013
Sold
$49,500
—
Public Record
Disclaimer: Historical sales information is derived from public records provided by the county offices. Information is not guaranteed and should be independently verified.
Tax History
Tax History for 2783 Dudley Dr E #D
Year
Property Taxes
Change
Tax Assessment
Change
2025
$2,219
260%
$118,260
134%
2024
$616
4%
$50,630
3%
2023
$591
-4%
$49,155
6%
2021
$617
-5%
$46,333
-3%
2022
$649
5%
$47,723
4%
2021
$617
4%
$45,693
2%
2019
$595
4%
$44,666
2%
2018
$571
4%
$43,833
2%
2017
$547
2%
$42,931
2%
2016
$537
—
$42,048
1%
2015
$539
-42%
$41,756
14%
2014
$930
14%
$36,756
20%
2013
$815
—
$30,756
—
Disclaimer: Historical tax information is derived from public records provided by the county offices. Information is not guaranteed and should be independently verified.
Estimate the Cost
Estimate the Cost for 2783 Dudley Dr E #D
2783 Dudley Drive E #D, West Palm Beach, FL 33415 (MLS# B26036805) is a Single Family property with 2 bedrooms and 2 full bathrooms. 2783 Dudley Drive E #D is currently listed for $150,000 and was received on July 17, 2026. Want to learn more about 2783 Dudley Drive E #D? Do you have questions about finding other Single Family real estate for sale in West Palm Beach? You can browse all West Palm Beach real estate or contact a Coldwell Banker agent to request more information.