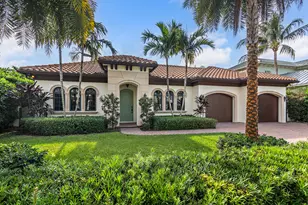
Full Property Details for 291 Summa St
General
- Sold For: $4,000,000
- Taxes: $18,373 (2025)
- Status: Closed
- Type: Single Family
- Source: Regional
- MLS ID: B26019884
- Added to Site: 169 day(s) ago
Interior
- Interior Features: Wet Bar, Bathtub, Dual Sinks, Entrance Foyer, High Ceilings, Kitchen Island, Living/Dining Room, Soaking Tub, Separate Shower, Upper Level Primary, Walk-In Closet(s)
- Appliances: Cooktop, Dryer, Dishwasher, ENERGY STAR Qualified Dishwasher, ENERGY STAR Qualified Washer, Gas Cooktop, Ice Maker, Microwave, Oven, Refrigerator, Wine Refrigerator, Washer
- Flooring: Engineered Hardwood, Marble, Tile
Rooms
- Total Bathrooms: 6
- Full Bathrooms: 4
- Half Bathrooms: 2
- Main Floor Baths: 2
- Laundry: Laundry Room, Upper Level
Additional Information
- Pool: Yes
- Private Pool: Yes
- Pool Description: Gas Heat, Heated, In Ground, Pool Equipment, Private, Pool/Spa Combo, Outside Bath Access
- Spa: Yes
- Spa Description: Heated
- Equipment: Irrigation Equipment
Exterior
- Exterior Features: Balcony, Outdoor Living Area
- Porch/Patio/Deck: Covered, Patio, Terrace, Balcony
Parking
- Garage: Yes
- Attached garage: Yes
- Garage Spaces: 2
- Covered Spaces: 2
- Total Spaces: 4
- Parking Features: Attached, Driveway, Garage
Location
- County: Palm Beach
- Subdivision: MIRAMAR SHORES
- Driving Directions: South of Forest Hill Blvd on Olive Ave, turn East on Summa St
- Direction Faces: South
School Information
- Elementary School: South Olive
- Middle School: Conniston Community
- High School: Forest Hill
Community
- Community Name: 5440
- Pets Allowed: Yes
Heating & Cooling
- Central air: Yes
- Air Conditioning: Yes
- Cooling Type: Central Air, Electric, Zoned
- Heating Type: Central, Electric
Utilities
- Sewer: Public Sewer
- Water: Public
- Utility Description: Electricity Available, Natural Gas Not Available, Sewer Connected, Water Connected
Structural Information
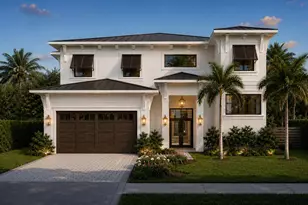
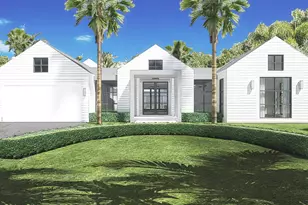
- Architectural Style: Contemporary
- Structure Type: House
- Builder: Albright Construction LLC
- Model: Summa
- Construction: Brick, Block, Stucco
- Roof: Concrete, Shingle, Tile
- Stories/Levels: 2
- Building Size: 5467
- Square Feet: 4,365
- Sq. Ft. Source: Builder
- Living Area: 4,365 Sq. Ft.
- Year Built: 2026
- Property Condition: New Construction
Lot Features
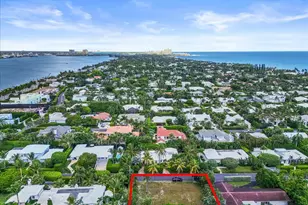
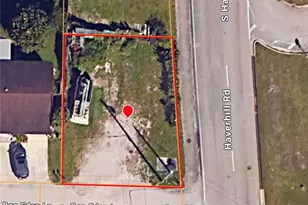
- Lot Size (Acres): 0.17
- Lot Dimensions: 72 x 100
- Lot Features: Corner Lot, Sprinklers Automatic, 1/4 Acre
- Zoning: SF7 (city)
Green Features
- Energy Efficient: Appliances
Financial Considerations
- Assessment Amount: $883,696
- Tax Amount: $18,373.75
- Tax Year: 2025
- Terms: Cash, Conventional
Disclosures and Reports
- Special Conditions: Standard
- Legal Description: MIRAMAR SHORES W 73 FT OF LT 2
- Property ID: 74434410150000021
Listed by Douglas Elliman
Sold by Douglas Elliman Wellington