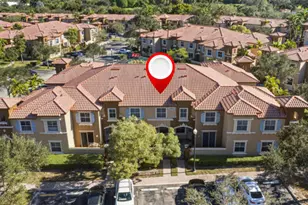
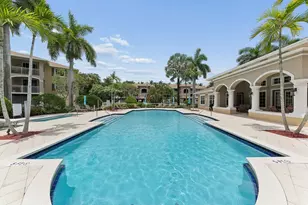
Full Property Details for 2928 Hidden Hills Rd #1405
General
- Sold For: $293,000
- HOA FEE: $460/month
- Taxes: $5,122 (2025)
- Status: Closed
- Type: Condo
- Source: Regional
- MLS ID: B26051087
- Added to Site: 98 day(s) ago
Interior
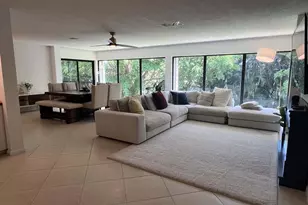
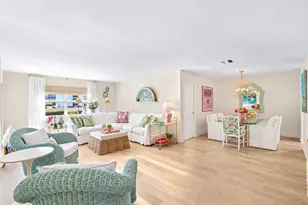
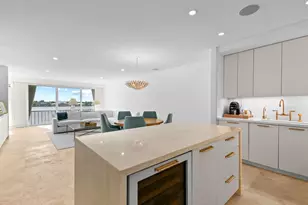
- Interior Features: Breakfast Area, Kitchen/Dining Combo, Upper Level Primary, Walk-In Closet(s)
- Appliances: Dishwasher, Electric Range, Electric Water Heater, Microwave, Refrigerator, Water Heater
- Furnishings: Unfurnished
- Flooring: Laminate, Tile
Rooms
- Total Bathrooms: 3
- Full Bathrooms: 3
- Main Floor Baths: 1
- Total Bedrooms: 3
- Bedrooms Main: 1
- Laundry: Inside, Laundry Closet, Washer Dryer Install Allowed
Additional Information
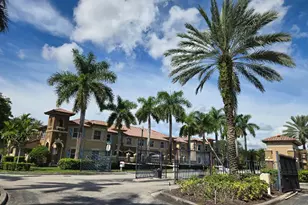
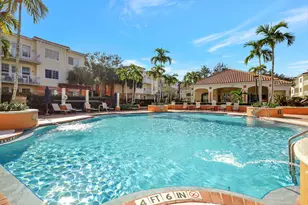
- Shared Amenities: Gated, Playground, Pool, Spa/Hot Tub, Sidewalks
- Pool: Yes
- Pool Description: Association
- Security/Safety: Gated Community
Exterior
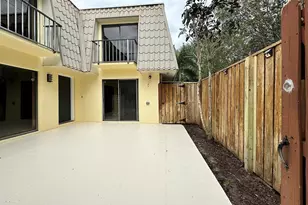
- Exterior Features: Balcony, Outdoor Living Area
- Porch/Patio/Deck: Covered, Patio, Balcony
Parking
- Total Spaces: 2
- Parking Features: Guest
Location
- County: Palm Beach
- Subdivision: LINKS AT EMERALD DUNES CONDO
- Driving Directions: Okeechobee Road to Vista Parkway North, the community will be on the right, once in the community take the left around the rotary, proceed to the stop sign. Turn right and building is ahead on the left.
- Direction Faces: North
School Information
- Elementary School: Grassy Waters
- Middle School: Jeaga
- High School: Palm Beach Lakes
Community
- Community Name: 5580
- Association: Yes
- Assoc. Name: Florida Skyline Management
- Assoc. Fees Include: Common Areas, Pool(s), Trash
- Units Assoc/Comm: 185
- Pets Allowed: Yes
Heating & Cooling
- Central air: Yes
- Air Conditioning: Yes
- Cooling Type: Central Air, Ceiling Fan(s), Electric
- Heating Type: Central, Electric
Utilities
- Sewer: Public Sewer
- Water: Public
- Cable Available: Yes
- Utility Description: Cable Available, Sewer Available, Water Available
Structural Information
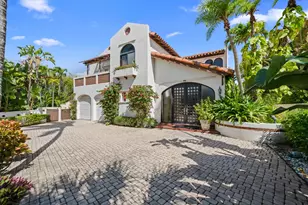
- Architectural Style: Mediterranean
- Structure Type: Multi Family
- Construction: Block, Stucco
- Roof: Tile
- Entry Floor Number: 1405
- Entry Location: Entry Level Living Area Y
- Stories/Levels: 2
- Building Size: 1555
- Square Feet: 1,423
- Sq. Ft. Source: Public Records
- Living Area: 1,423 Sq. Ft.
- Year Built: 2006
- Property Condition: Resale
Lot Features
- Property View: Golf Course, Garden
- Sidewalks: Yes
- Lot Features: Zero Lot Line
- Zoning: PIPD
Water Features
Financial Considerations
- Association Fee: $460
- Assoc Fee Freq.: Monthly
- Tax Amount: $5,122.74
- Tax Year: 2025
- Terms: Cash, Conventional, VA Loan
Disclosures and Reports
- Special Conditions: Standard
- Legal Description: LINKS AT EMERALD DUNES CONDOMINIUM UNIT 1405 BLDG 14
- Disclosures/Rstr.: Owner Is Listing Agent
- Property ID: 424322210141405
Listed by Lakeside Realty Windermere Inc
Sold by Lydia's Properties