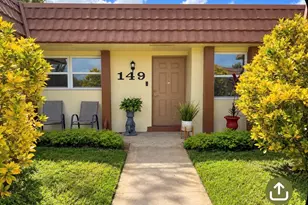
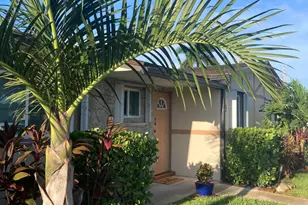
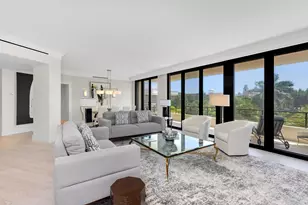
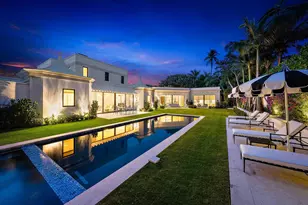
This is a carousel with tiles that activate property listing cards. Use the previous and next buttons to navigate.
1/55
$179,900
This is a carousel with tiles that activate property listing cards. Use the previous and next buttons to navigate.
1/55
Property Description
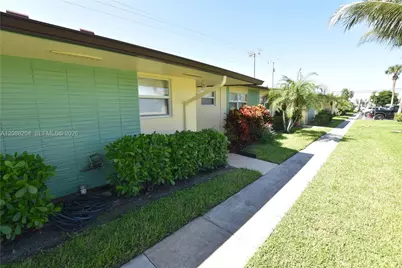
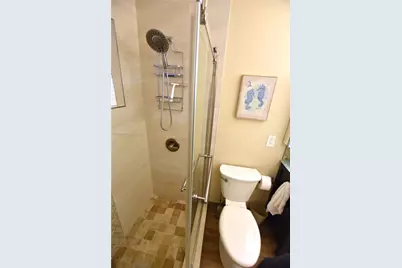
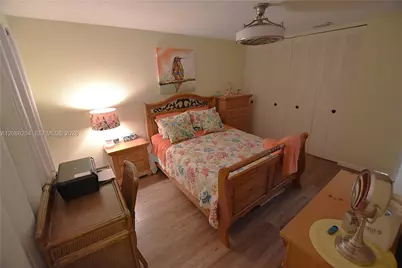
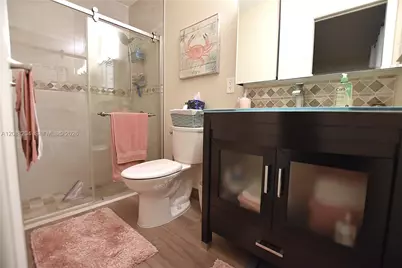
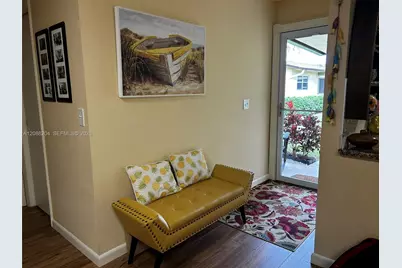
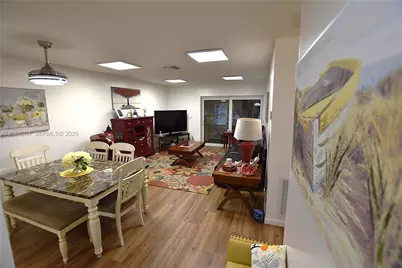
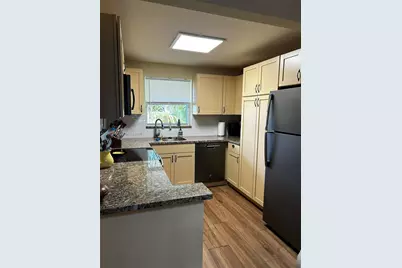
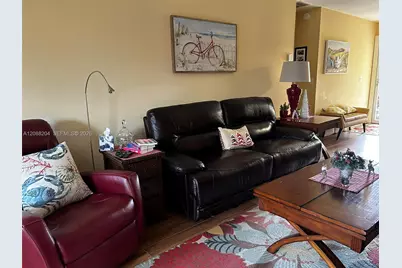
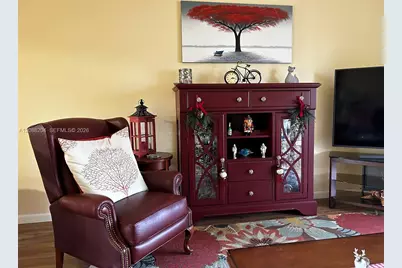
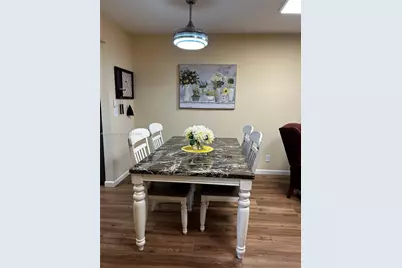
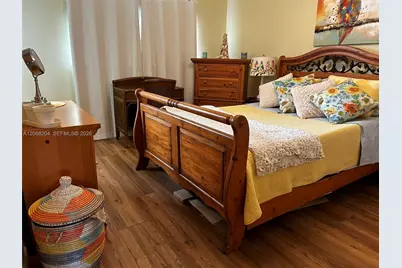
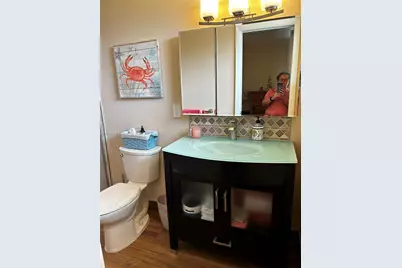
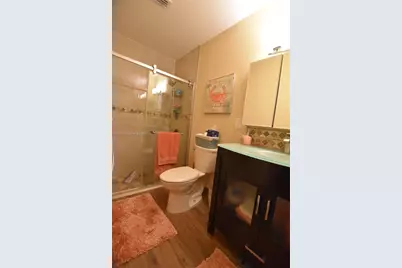
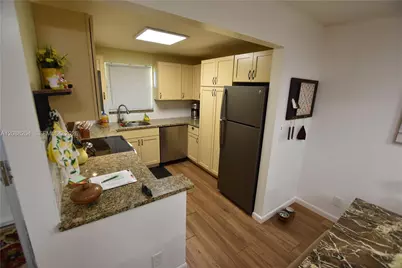
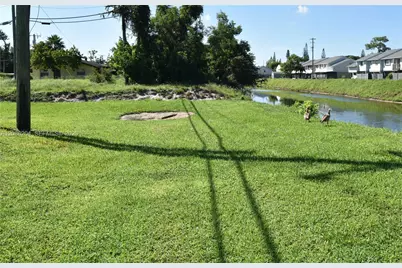
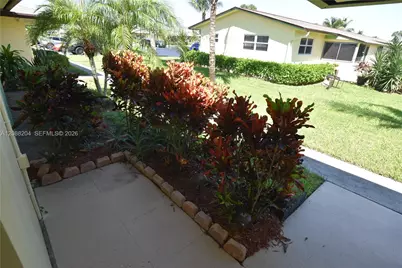
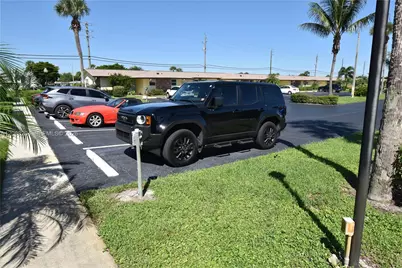
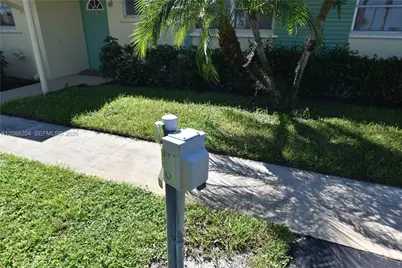
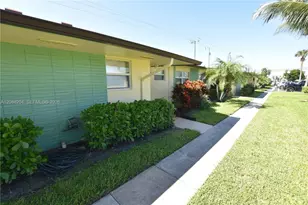
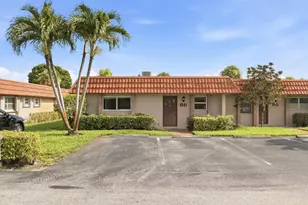
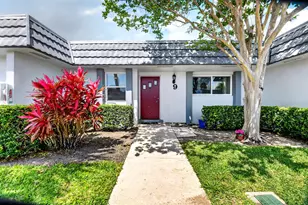
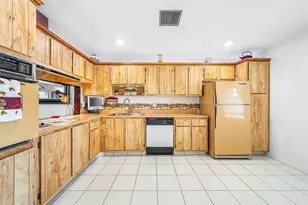
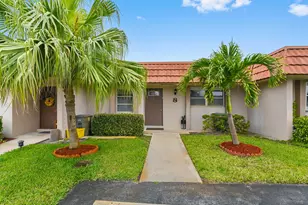
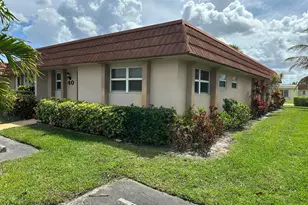
With no neighbors behind, this waterfront unit offers privacy and charm. A cozy nook greets you at the front, while the enclosed patio in back and an additional outdoor patio invite afternoon relaxation. This beautifully refreshed villa, with no expenses spared, blends modern upgrades with cozy comfort, nestled in a condo community that exudes warmth and character. Enjoy a newer AC and water heater, updated kitchen and baths, smooth ceilings in the living room, and updated LED lighting throughout. Fully furnished and move-in ready, it features wall-to-wall tile floors-perfect for carpet haters! Recent improvements include a new electrical panel, fresh roof, and impact windows sturdy enough to stand up to storms. The highlight? Your own parking spot complete with an electric car charger for true VIP convenience. Internet is included in the condo fees, so stream away without worry. The community offers a sparkling pool, clubhouse with billiards, exercise room, auditorium, card room, and more-ensuring a vibrant and active lifestyle in your new home. Internet and Cable included with the maintenance dues!
Full Property Details
Full Property Details for 2941 Crosley Dr W #H
General
- Price: $179,900
- HOA FEE: $518/month
- Taxes: $1,942 (2025)
- Status: Active
- Type: Condo
- Source: Greater_Miami
- MLS ID: A12088204
- Updated: 9/14/2026
- Added to Site: 18 day(s) ago
Interior
- Interior Features: First Floor Entry, Family Room, Storage
- Appliances: Dishwasher, Electric Range, Electric Water Heater, Ice Maker, Microwave, Refrigerator, Self-Cleaning Oven
- Furnishings: Furnished, Furniture Only
- Flooring: Ceramic Floor, Tile
Rooms
Bathrooms
- Total Bathrooms: 2
- Full Bathrooms: 2
- Primary Bathroom: Shower Only
Bedrooms
- Total Bedrooms: 2
- Bedroom Features: At Least 1 Bedroom Ground Level, Entry Level
Other Rooms
- Living Room: Family Room, Storage Room Sq. Ft.
- Dining Room: Breakfast Area, Dining/Living Room, Florida/Dining Combination
- Laundry: Common Area
Additional Information
- Shared Amenities: Barbecue, Bike/Jog Path, Billiard Room, Clubhouse-Clubroom, Community Room, Exercise Room, Heated Pool, Hobby Room, Kitchen Facilities, Library, Shuffleboard, Spa/Hot Tub
- Maint. Includes: Building Exterior, Cable Tv, Common Area, Internet/WiFi, Landscaping/Lawn Maintenance, Laundry Facilities, Manager, Pest Control Interior, Pool Service, Recreation Facilities, Reserve Fund, Roof Repairs, Sewer, Water
- Security/Safety: Smoke Detector, TV Camera
Exterior
- Deck/Patio: Screened Porch
Parking
- Parking Features: Assigned, Guest, No Rv/Boats
Location
- Area: Cresthaven Villas Condo 2
- County: Palm Beach County
- Subdivision: CRESTHAVEN VILLAS CONDO 2
- Building Name: Crosley
Community
- Community Name: Cresthaven Villas Condo 2
- Association: Yes
Heating & Cooling
- Air Conditioning: Yes
- Cooling Type: Ceiling Fan(s), Central Air, Electric
- Heating Type: Central, Electric
Structural Information
- Structure Type: Villa Condo, Condo
- Detached/Attached: Attached
- Construction: Concrete Block Construction
- Windows: Complete Impact Glass, High Impact Windows, Impact Glass, Thermal Windows
- Doors: High Impact Doors
- Entry Floor Number: 1
- Building Size: 994
- Square Feet: 910
- Living Area: 910 Sq. Ft.
- Year Built: 1983
- Property Condition: Updated/Remodeled
Lot Features
- Property View: Water View
Water Features
- Water Front: Yes
- Water View: Yes
- Water Front Desc.: Canal Front, Lake
Financial Considerations
- Price Per Sq. Ft.: $197.69
- Association Fee: $518
- Assoc Fee Freq.: Monthly
- Tax Amount: $1,942
- Tax Year: 2025
- Terms: All Cash, Conventional
Disclosures and Reports
- Legal Description: CRESTHAVEN VILLAS COND 20 PAR H BLDG 2
- Restrictions: No Lease-1st Year Owned, No Trucks/Rv'S
- Inclusions: Other
- Property ID: 424414270020080
Listed by Interinvestments Realty, Inc.

Get Pre-Approved Today
Schools
Schools serving 2941 Crosley Dr W #H
School District:Palm Beach County School District
| Name | Grades | Distance |
|---|---|---|
John I. Leonard High School 4701 10th Avenue North, Greenacres, FL 33463 | 9-12 | 0.7 mi |
Clifford O Taylor/Kirklane Elementary School 4200 Purdy Ln, Palm Springs, FL 33461 | PK-5 | 1.4 mi |
L C Swain Middle School 5332 Lake Worth Road, Greenacres, FL 33463 | 6-8 | 1.2 mi |
Disclaimer:
School attendance boundaries provided by ATTOM Data Solutions and are for reference only. Contact the school directly to verify enrollment eligibility.
Price & Sales History for 2941 Crosley Dr W #H
Date
Details
Price
Change
Source
9/13/2026
Listed
$179,900
20.01%
MLS
11/14/2023
Sold
$149,900
—
Public Record
Disclaimer: Historical sales information is derived from public records provided by the county offices. Information is not guaranteed and should be independently verified.
Tax History
Tax History for 2941 Crosley Dr W #H
Year
Property Taxes
Change
Tax Assessment
Change
2025
$1,944
—
$110,260
-12%
2024
$1,942
11%
$125,230
19%
2023
$1,742
12%
$105,233
27%
2022
$1,554
12%
$82,733
27%
2021
$1,389
—
$65,233
8%
2021
$1,389
3%
$60,233
-2%
2019
$1,351
5%
$61,756
3%
2018
$1,284
11%
$59,756
14%
2017
$1,159
247%
$52,378
73%
2016
$334
1%
$30,268
1%
2015
$331
—
$30,058
1%
2014
$330
4%
$29,819
2%
2013
$318
—
$29,378
—
Disclaimer: Historical tax information is derived from public records provided by the county offices. Information is not guaranteed and should be independently verified.
Estimate the Cost
Estimate the Cost for 2941 Crosley Dr W #H
2941 Crosley Dr W #H, West Palm Beach, FL 33415 (MLS# A12088204) is a Condo property with 2 bedrooms and 2 full bathrooms. 2941 Crosley Dr W #H is currently listed for $179,900 and was received on September 13, 2026. Want to learn more about 2941 Crosley Dr W #H? Do you have questions about finding other Condo real estate for sale in West Palm Beach? You can browse all West Palm Beach real estate or contact a Coldwell Banker agent to request more information.