This is a carousel with tiles that activate property listing cards. Use the previous and next buttons to navigate.
1/1
$3,250,000
This is a carousel with tiles that activate property listing cards. Use the previous and next buttons to navigate.
1/1
Property Description
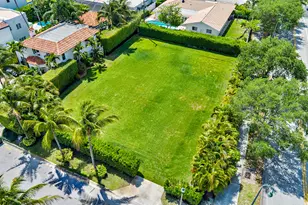
Located on a sprawling over 12,600 square foot lot, stunning Mediterranean-style estate designed by renowned architect William Eckler featuring 7 bedrooms and 5 bathrooms. Soaring cathedral ceilings highlight the expansive living and dining areas, perfect for entertaining. Upstairs ensuite bedrooms open to a dramatic interior balcony overlooking the main living space. Timeless architecture, elegant finishes, and exceptional craftsmanship throughout. DISCLAIMER: The written and verbal information provided including but not limited to prices, measurements, square footages, lot sizes, calculations and statistics have been obtained and conveyed from third parties such as the applicable Multiple Listing Service, public records as well as other sources. All information including that produced by the Sellers or Listing Company are subject to errors, omissions or changes without notice and should be independently verified by any prospect for the purchase of a Property. The Sellers and Listing Company expressly disclaim any warranty or representation regarding all information. Prospective purchasers' use of this or any written and verbal information is acknowledgement of this disclaimer and that Prospects shall perform their own due diligence. Prospective purchasers shall not rely on any written or verbal information provided when entering a contract for sale and purchase. Some affiliations may not be applicable to certain geographic areas. Copyright 2023 Listing Company. All Rights Reserved.
Full Property Details
Full Property Details for 333 Murray Rd
General
- Sold For: $3,250,000
- Taxes: $31,035 (2025)
- Status: Closed
- Type: Single Family
- Source: Regional
- MLS ID: B26026967
- Added to Site: 153 day(s) ago
Interior
- Number of Rooms: 7
- Interior Features: Built-in Features, Closet Cabinetry, Cathedral Ceiling(s), High Ceilings, Kitchen Island, Living/Dining Room, Main Level Primary, Pantry, Split Bedrooms, Separate Shower, Upper Level Primary, Vaulted Ceiling(s)
- Fireplace: Yes
- Fireplace(s): Decorative
- Appliances: Dryer, Dishwasher, Electric Range, Disposal, Gas Water Heater, Ice Maker, Microwave, Range, Refrigerator, Water Heater, Washer
- Furnishings: Unfurnished
- Flooring: Carpet, Clay, Ceramic Tile, Marble, Tile, Wood
Rooms
Bathrooms
- Total Bathrooms: 5
- Full Bathrooms: 4
- Half Bathrooms: 1
- Main Floor Baths: 3
Bedrooms
- Total Bedrooms: 7
- Bedrooms Main: 5
Other Rooms
- Laundry: Inside, In Garage, Laundry Tub
Additional Information
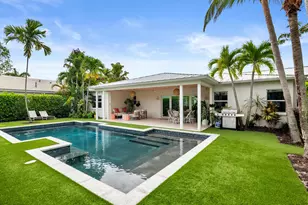
- Pool: Yes
- Private Pool: Yes
- Pool Description: Fenced, Heated, In Ground, Private
- Security/Safety: Security System Owned, Fire Alarm, Gated Community, Smoke Detector(s), Security Fence
- Equipment: Satellite Dish
Exterior
- Exterior Features: Lighting, Outdoor Living Area
- Porch/Patio/Deck: Covered, Patio
Parking
- Total Spaces: 2
- Parking Features: Driveway, Open
Location
- County: Palm Beach
- Subdivision: LAKEWOOD
- Driving Directions: Southern Blvd to S Dixie. Go six streets south to Murray Rd.
- Direction Faces: South
School Information
- Elementary School: South Olive
- Middle School: Conniston Community
- High School: Forest Hill
Community
- Community Name: 5440
- Pets Allowed: Yes
Heating & Cooling
- Central air: Yes
- Air Conditioning: Yes
- Cooling Type: Central Air, Ceiling Fan(s), Zoned
- Heating Type: Central, Zoned
Utilities
- Sewer: Public Sewer
- Water: Public
- Cable Available: Yes
- Utility Description: Cable Available, Electricity Available, Sewer Connected, Water Connected
Structural Information
- Architectural Style: Mediterranean
- Structure Type: House
- Construction: Hollow Tile, Stucco
- Roof: Barrel, Tar/Gravel, Tile
- Windows: Blinds, Casement Window(s), Metal, Single Hung
- Doors: French Doors
- Entry Location: Entry Level Living Area Y
- Stories/Levels: 2
- Building Size: 5353
- Square Feet: 3,910
- Sq. Ft. Source: Assessor
- Living Area: 3,910 Sq. Ft.
- Year Built: 1925
- Property Condition: Resale
Additional Structures
- Other Structures: Pergola
Lot Features
- Property View: Garden, Pool
- Lot Size (Acres): 0.29
- Lot Dimensions: 100 x 126
- Lot Features: Fruit Trees, 1/4 to 1/2 Acre Lot, Sprinklers Automatic
- Zoning: SF14 (city)
- Fencing (Description): Fenced
Water Features
- Water Front View: None
Financial Considerations
- Tax Amount: $31,035.51
- Tax Year: 2025
- Terms: Cash, Conventional
Disclosures and Reports
- Special Conditions: Standard
- Legal Description: LAKEWOOD LTS 8 & 9 BLK C
- Property ID: 74434403100030080
Listed by Douglas Elliman
Sold by Brown Harris Stevens of PB

Get Pre-Approved Today
Schools
Schools serving 333 Murray Rd
School District:Palm Beach County School District
| Name | Grades | Distance |
|---|---|---|
South Olive Elementary School 7101 South Olive Avenue, West Palm Beach, FL 33405 | PK-5 | 1.2 mi |
Conniston Middle School 3630 Parker Avenue, West Palm Beach, FL 33405 | 6-8 | 0.7 mi |
Forest Hill Community High School 6901 Parker Avenue, West Palm Beach, FL 33405 | 9-12 | 1.3 mi |
Disclaimer:
School attendance boundaries provided by ATTOM Data Solutions and are for reference only. Contact the school directly to verify enrollment eligibility.
Price & Sales History for 333 Murray Rd
Date
Details
Price
Change
Source
9/25/2026
Sold
$3,250,000
-18.65%
MLS
5/11/2026
Listed
$3,995,000
—
MLS
Disclaimer: Historical sales information is derived from public records provided by the county offices. Information is not guaranteed and should be independently verified.
333 Murray Road, West Palm Beach, FL 33405 (MLS# B26026967) is a Single Family property that was sold at $3,250,000 on September 25, 2026. Want to learn more about 333 Murray Road? Do you have questions about finding other Single Family real estate for sale in West Palm Beach? You can browse all West Palm Beach real estate or contact a Coldwell Banker agent to request more information.