This is a carousel with tiles that activate property listing cards. Use the previous and next buttons to navigate.
1/1
$465,000
This is a carousel with tiles that activate property listing cards. Use the previous and next buttons to navigate.
1/1
Property Description
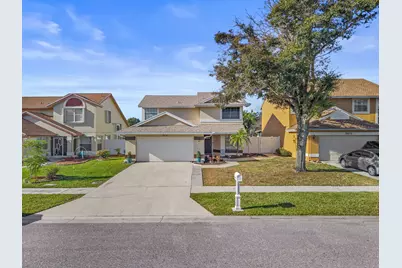
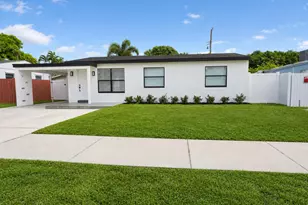
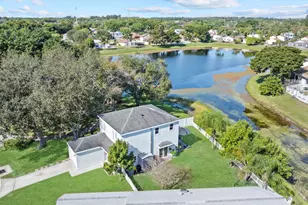
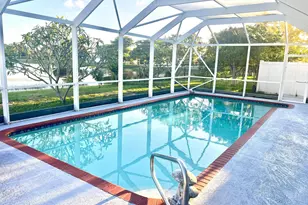
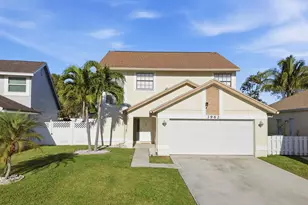
Welcome to this beautifully maintained single-family home offering the perfect blend of comfort, style, and convenience. Featuring a desirable split floor plan, the spacious primary suite is located on the ground floor, providing privacy and ease of living. The home boasts a low HOA and sits on a serene waterfront lot, creating a peaceful backdrop for everyday living. Thoughtfully updated, this property includes a brand-new roof, fresh exterior paint, and a newer A/C system (just 2 years old), giving buyers peace of mind. Step outside to enjoy the unique stone wraparound walkway with rubber mulch leading to a charming side patio-perfect for relaxing or entertaining, all enclosed by a brand-new fence for added privacy. Inside, you'll find tile flooring throughout the main living areas and laminate flooring in the bedrooms for a clean look. The kitchen is beautifully upgraded with 42-inch cabinets, a stylish travertine backsplash, and plenty of storage. New blinds have been installed on all windows, adding a polished touch throughout the home. The primary suite features a large walk-in closet, while the two additional guest bedrooms offer generous wall-to-wall closet space, ensuring plenty of room for storage. Ideally located just minutes from shopping and dining, approximately 15 minutes to the airport, and only 20 minutes to the beach, this home offers both tranquility and accessibility. Don't miss the opportunity to own this move-in ready gem in a prime location!
Full Property Details
Full Property Details for 3874 Circle Lake Dr
General
- Sold For: $465,000
- HOA FEE: $215/month
- Taxes: $3,813 (2025)
- Status: Closed
- Type: Single Family
- Source: Regional
- MLS ID: B26001023
- Added to Site: 142 day(s) ago
Interior
- Interior Features: Bedroom on Main Level, Breakfast Area, Bathtub, Dual Sinks, Entrance Foyer, Eat-in Kitchen, High Ceilings, Living/Dining Room, Main Level Primary, Pantry, Split Bedrooms, Soaking Tub, Separate Shower, Vaulted Ceiling(s), Walk-In Closet(s)
- Appliances: Dryer, Dishwasher, Electric Range, Electric Water Heater, Disposal, Ice Maker, Microwave, Oven, Range, Refrigerator, Water Heater, Washer
- Flooring: Carpet, Laminate, Tile
Rooms
Bathrooms
- Total Bathrooms: 3
- Full Bathrooms: 2
- Half Bathrooms: 1
- Main Floor Baths: 2
Bedrooms
- Total Bedrooms: 3
- Bedrooms Main: 1
Other Rooms
- Laundry: Washer Hookup, Electric Dryer Hookup, Inside, Laundry Room, Washer Dryer Install Allowed
Additional Information
- Shared Amenities: Maintenance Grounds, Pickleball, Pool, Sidewalks, Tennis Court(s)
- Pool: Yes
- Pool Description: Association
- Security/Safety: Smoke Detector(s)
- Equipment: Irrigation Equipment
Parking
- Garage: Yes
- Attached garage: Yes
- Garage Spaces: 2
- Covered Spaces: 2
- Total Spaces: 6
- Parking Features: Attached, Concrete, Covered, Driveway, Garage, Garage Door Opener
Location
- County: Palm Beach
- Subdivision: PALM CLUB WEST VILLAGE 2
- Direction Faces: Northeast
Community
- Community Name: 5400
- Association: Yes
- Assoc. Name: GRS Management
- Assoc. Fees Include: Common Areas, Cable TV, Pool(s)
- Pets Allowed: Yes
Heating & Cooling
- Central air: Yes
- Air Conditioning: Yes
- Cooling Type: Central Air, Ceiling Fan(s), Electric
- Heating Type: Central, Electric
Utilities
- Sewer: Public Sewer
- Water: Public
- Cable Available: Yes
- Utility Description: Cable Available, Electricity Available, Sewer Available, Underground Utilities, Water Available
Structural Information
- Architectural Style: Traditional
- Structure Type: House
- Construction: Stucco
- Roof: Shingle
- Windows: Blinds, Drapes
- Stories/Levels: 2
- Building Size: 2302
- Square Feet: 1,819
- Sq. Ft. Source: Public Records
- Living Area: 1,819 Sq. Ft.
- Year Built: 1989
- Property Condition: Resale
Lot Features
- Property View: Lake, Water
- Lot Size (Acres): 0.11
- Frontage: None, Private Road
- Sidewalks: Yes
- Lot Features: Sprinklers Manual, 1/4 Acre
- Zoning: RS
- Fencing (Description): Back Yard, Fenced, Gate, Vinyl, Wood
Water Features
- Water View: Yes
- Water Front Desc.: Lake Front, None
- Water Front View: Lake Front, None
- Lake Front: Yes
Financial Considerations
- Association Fee: $215
- Assoc Fee Freq.: Monthly
- Tax Amount: $3,813
- Tax Year: 2025
- Terms: Cash, Conventional, FHA, VA Loan
Disclosures and Reports
- Special Conditions: Standard, Listed As-Is
- Legal Description: PALM CLUB WEST VILLAGE 2 LT 16 POD K
- Disclosures/Rstr.: Covenants/Restrictions Disclosure
- Property ID: 424313110110160
Listed by Keller Williams Realty - Welli
Sold by Highlight Realty Corp/LW
Get Pre-Approved Today
Schools
Schools serving 3874 Circle Lake Dr
School District:Palm Beach County School District
| Name | Grades | Distance |
|---|---|---|
Seminole Trails Elementary School 4075 Willow Pond Road, West Palm Beach, FL 33417 | PK-5 | 0.3 mi |
Bear Lakes Middle School 3505 Shenandoah Road, West Palm Beach, FL 33409 | 6-8 | 0.3 mi |
Palm Beach Lakes High School 3505 Shiloh Drive, West Palm Beach, FL 33407 | 9-12 | 1.6 mi |
Disclaimer:
School attendance boundaries provided by ATTOM Data Solutions and are for reference only. Contact the school directly to verify enrollment eligibility.
Price & Sales History for 3874 Circle Lake Dr
Date
Details
Price
Change
Source
6/25/2026
Sold
$465,000
-2.11%
MLS
3/12/2026
Listed
$475,000
—
MLS
Disclaimer: Historical sales information is derived from public records provided by the county offices. Information is not guaranteed and should be independently verified.
3874 Circle Lake Drive, West Palm Beach, FL 33417 (MLS# B26001023) is a Single Family property that was sold at $465,000 on June 25, 2026. Want to learn more about 3874 Circle Lake Drive? Do you have questions about finding other Single Family real estate for sale in West Palm Beach? You can browse all West Palm Beach real estate or contact a Coldwell Banker agent to request more information.