This is a carousel with tiles that activate property listing cards. Use the previous and next buttons to navigate.
1/1
$730,000
This is a carousel with tiles that activate property listing cards. Use the previous and next buttons to navigate.
1/1
Property Description
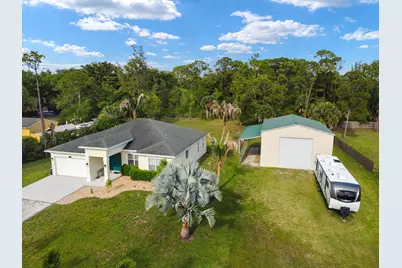
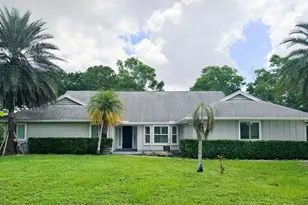
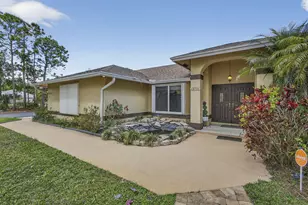
Welcome to your private slice of paradise! Situated on over an acre of land with NO HOA, this beautifully maintained 4-bedroom, 2-bath home offers the perfect blend of modern comfort, functionality, and space to grow. Built in 2016, this move-in ready home features all the modern amenities today's buyers are looking for and has been freshly painted inside and out, creating a bright, clean, and inviting feel from the moment you arrive. Step outside and enjoy endless possibilities with a sprawling yard offering ample room for a pool, outdoor entertaining, pets, toys, or simply enjoying the privacy and open space. A standout feature of this property is the impressive 1,600+ square-foot detached building/workshop, built in 2022 on a concrete pad, complete with a lean-to for additional covered storage and workspace-perfect for hobbyists, contractors, car enthusiasts, business owners, boat/RV storage, or anyone needing extra flexibility. Conveniently located close to dining, shopping, and A-rated schools, this rare property offers the freedom of country-style living with everyday conveniences just minutes away. Available now and ready to welcome its next homeowner-don't miss this unique opportunity to own space, privacy, and versatility all in one!
Full Property Details
Full Property Details for 4900 126th Dr N
General
- Sold For: $730,000
- Taxes: $7,364 (2025)
- Status: Closed
- Type: Single Family
- Source: Regional
- MLS ID: B26033929
- Added to Site: 48 day(s) ago
Interior
- Interior Features: Bathtub, Entrance Foyer, Eat-in Kitchen, Family/Dining Room, Split Bedrooms, Storage, Soaking Tub, Separate Shower, Walk-In Closet(s)
- Appliances: Dryer, Dishwasher, Electric Range, Electric Water Heater, Disposal, Microwave, Oven, Water Purifier Owned, Range, Refrigerator, Water Softener Owned, Water Softener, Water Heater, Water Purifier, Washer
- Flooring: Ceramic Tile, Vinyl
Rooms
Bathrooms
- Total Bathrooms: 2
- Full Bathrooms: 2
- Main Floor Baths: 2
Bedrooms
- Total Bedrooms: 4
- Bedrooms Main: 4
Other Rooms
- Laundry: Laundry Room
Additional Information
- Equipment: Irrigation Equipment
Exterior
- Exterior Features: Awning(s), Outdoor Living Area, RV Hookup, Room For Pool
- Porch/Patio/Deck: Covered, Patio
Parking
- Garage: Yes
- Attached garage: Yes
- Garage Spaces: 3
- Covered Spaces: 3
- Total Spaces: 6
- Parking Features: Attached, Driveway, Detached, Garage, RV Access/Parking, See Remarks
Location
- County: Palm Beach
- Subdivision: Acreage
- Direction Faces: West
School Information
- Elementary School: Golden Grove
- Middle School: Western Pines
- High School: Seminole Ridge
Community
- Community Name: 5540
- Pets Allowed: Yes
Heating & Cooling
- Central air: Yes
- Air Conditioning: Yes
- Cooling Type: Central Air, Ceiling Fan(s)
- Heating Type: Central
Utilities
- Sewer: Septic Tank
- Water: Well
- Well: Yes
- Utility Description: Electricity Connected
Structural Information
- Structure Type: House
- Construction: Block
- Roof: Shingle
- Stories/Levels: 1
- Building Size: 2756
- Square Feet: 2,058
- Sq. Ft. Source: Public Records
- Living Area: 2,058 Sq. Ft.
- Year Built: 2016
- Property Condition: Resale
Additional Structures
- Other Structures: Garage(s), Outbuilding, Other, RV/Boat Storage, Storage, Utility Building(s), Workshop
Lot Features
- Property View: Canal, Garden
- Lot Size (Acres): 1.25
- Lot Features: 1-2 Acres, Sprinklers Automatic
- Zoning: AR
Water Features
- Water Front: Yes
- Water View: Yes
Financial Considerations
- Assessment Amount: $381,217
- Tax Amount: $7,364.38
- Tax Year: 2025
- Terms: Cash, Conventional
Disclosures and Reports
- Special Conditions: Standard
- Legal Description: 10-43-41~ N 1/2 OF SW 1/4 OF NE 1/4 OF NE 1/4 OF NW 1/4
- Property ID: 414310000003230
Listed and Sold by Elevate Realty LLC

Get Pre-Approved Today
Schools
Schools serving 4900 126th Dr N
School District:Palm Beach County School District
| Name | Grades | Distance |
|---|---|---|
Golden Grove Elementary School 5959 140th Avenue North, West Palm Beach, FL 33411 | K-5 | 1.9 mi |
Western Pines Community Middle School 5949 140th Avenue North, West Palm Beach, FL 33411 | 6-8 | 1.8 mi |
Seminole Ridge Community High School 4601 Seminole Pratt Whitney Road, Loxahatchee, FL 33470 | 9-12 | 4.3 mi |
Disclaimer:
School attendance boundaries provided by ATTOM Data Solutions and are for reference only. Contact the school directly to verify enrollment eligibility.
Price & Sales History for 4900 126th Dr N
Date
Details
Price
Change
Source
7/06/2026
Sold
$730,000
-7.58%
MLS
5/28/2026
Listed
$789,900
—
MLS
Disclaimer: Historical sales information is derived from public records provided by the county offices. Information is not guaranteed and should be independently verified.
4900 126th Drive N, West Palm Beach, FL 33411 (MLS# B26033929) is a Single Family property that was sold at $730,000 on July 06, 2026. Want to learn more about 4900 126th Drive N? Do you have questions about finding other Single Family real estate for sale in West Palm Beach? You can browse all West Palm Beach real estate or contact a Coldwell Banker agent to request more information.