Full Property Details for 5428 54th Way
General
- Price: $319,000
- HOA FEE: $500/month
- Taxes: $1,146 (2025)
- Status: Active
- Type: Townhouse
- Source: Regional
- MLS ID: B26063023
- Updated: 9/20/2026
- Added to Site: 60 day(s) ago
Interior
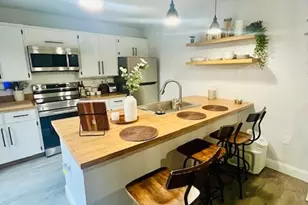
- Interior Features: Closet Cabinetry, Dual Sinks, Kitchen/Dining Combo, Multiple Primary Suites, Split Bedrooms, Upper Level Primary, Walk-In Closet(s)
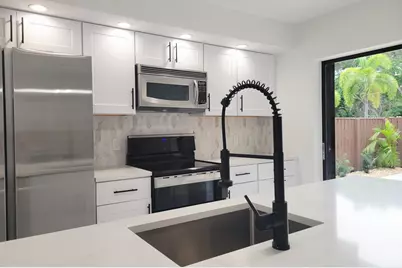
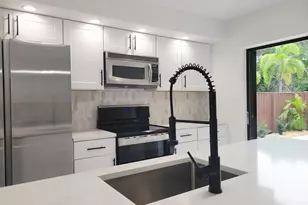
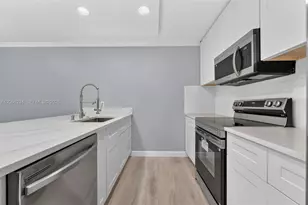
- Appliances: Dryer, Dishwasher, Electric Range, Free-Standing Freezer, Disposal, Ice Maker, Microwave, Refrigerator, Washer
- Furnishings: Unfurnished
- Flooring: Ceramic Tile, Tile
Rooms
- Total Bathrooms: 3
- Full Bathrooms: 2
- Half Bathrooms: 1
- Main Floor Baths: 1
- Laundry: Inside, In Bathroom, Main Level
Additional Information
- Shared Amenities: Basketball Court, Dog Park, Management, Picnic Area, Playground, Pickleball, Park, Sidewalks, Tennis Court(s), Trail(s)
- Security/Safety: Fire Alarm, Smoke Detector(s)
Exterior
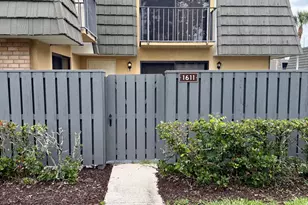
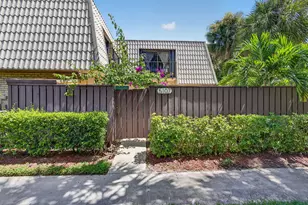
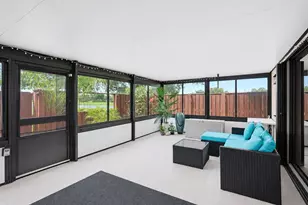
- Exterior Features: Balcony, Courtyard, Outdoor Living Area, Storage, Uncovered Courtyard
- Porch/Patio/Deck: Open, Patio, Balcony
Parking
- Total Spaces: 2
- Parking Features: Assigned, Guest
Location
- County: Palm Beach
- Subdivision: VILLAGE OF SANDALWOOD LAKES SOUTH
- Driving Directions: I-95 to 45th St, Head west turn left onto Village Blvd. Right onto Cumberland Drive. Make your first right onto 54th way. (53rd is same main street) Make first right and building will be on left
- Direction Faces: South
School Information
- Elementary School: Seminole Trails
- Middle School: Bear Lakes
- High School: Palm Beach Lakes
Community
- Community Name: 5410
- Association: Yes
- Assoc. Name: Village Of Sandalwood Lakes South
- Assoc. Fees Include: Common Areas, Cable TV, Insurance, Internet, Maintenance Grounds, Pest Control, Roof, Sewer, Trash, Water
- Pets Allowed: Yes
Heating & Cooling
- Central air: Yes
- Air Conditioning: Yes
- Cooling Type: Central Air, Ceiling Fan(s)
- Heating Type: Central, Electric
Utilities
- Sewer: Public Sewer
- Water: Public
- Utility Description: Sewer Available, Water Available
Structural Information
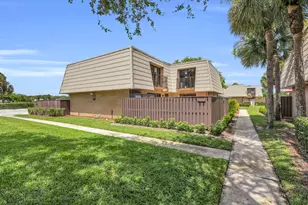
- Architectural Style: Fourplex
- Structure Type: Townhouse
- Construction: Concrete
- Roof: Aluminum, Built-Up, Tar/Gravel
- Windows: Sliding
- Entry Floor Number: 2
- Entry Location: Entry Level Living Area Y
- Stories/Levels: 2
- Building Size: 1236
- Square Feet: 1,236
- Sq. Ft. Source: Other
- Living Area: 1,236 Sq. Ft.
- Year Built: 1985
- Property Condition: Resale
Lot Features
- Lot Size (Acres): 0.03
- Street Lights: Yes
- Lot Features: 1/4 Acre
- Zoning: RPD (city)
- Fencing (Description): Fenced, Wood
Water Features
Financial Considerations
- Association Fee: $500
- Assoc Fee Freq.: Monthly
- Tax Amount: $1,146.15
- Tax Year: 2025
- Terms: Cash, Conventional, FHA
Disclosures and Reports
- Special Conditions: Standard
- Legal Description: VILLAGE OF SANDALWOOD LAKES SOUTH LT 27C
- Property ID: 74434307040000273
Listed by Kanga Property Management