
This is a carousel with tiles that activate property listing cards. Use the previous and next buttons to navigate.
1/57
$269,900
This is a carousel with tiles that activate property listing cards. Use the previous and next buttons to navigate.
1/57
Property Description
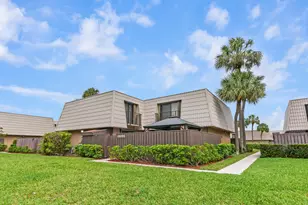
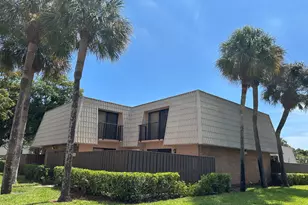
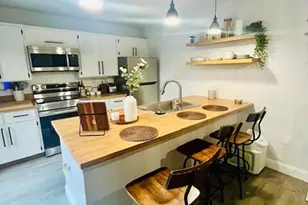
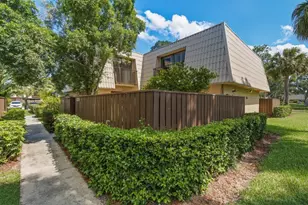
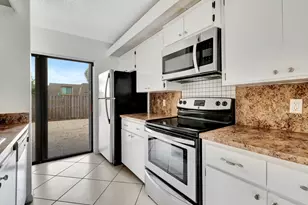
Welcome to this charming 2-bedroom, 2.5-bathroom updated townhouse located in the Village of Sandalwood Lakes South in West Palm Beach, Florida. With a freshly painted interior, this property offers functional comfort and convenient everyday living. The well-appointed layout includes two bedrooms with their own ensuite and a half bathroom on the ground floor, providing ample accommodation and flexibility for various living arrangements. This townhouse presents an excellent opportunity for those seeking a practical residence in an desired community. Enjoy the proximity to many points of interest, dining, shopping, and a lively downtown area. Great opportunity for first time homebuyers. HOA includes water, common area maintenance, insurance on building's exterior and roof maintenance.
Full Property Details
Full Property Details for 5701 57th Way
General
- Price: $269,900
- HOA FEE: $500/month
- Taxes: $4,912 (2025)
- Status: Active
- Type: Townhouse
- Source: Regional
- MLS ID: B26040015
- Updated: 6/11/2026
- Added to Site: 46 day(s) ago
Interior
- Interior Features: Central Vacuum, Kitchen/Dining Combo, Pantry, Separate Shower, Upper Level Primary, Walk-In Closet(s)
- Appliances: Dryer, Dishwasher, Electric Range, Microwave, Range, Refrigerator, Washer
- Furnishings: Unfurnished
- Flooring: Carpet, Ceramic Tile, Tile
Rooms
Bathrooms
- Total Bathrooms: 3
- Full Bathrooms: 2
- Half Bathrooms: 1
- Main Floor Baths: 1
Bedrooms
- Total Bedrooms: 2
- Bedrooms Main: 2
Other Rooms
- Laundry: Inside, In Bathroom, Laundry Room
Additional Information
- Shared Amenities: Clubhouse, Maintenance, Picnic Area, Playground, Pickleball, Park, Pool, Racquetball, Sidewalks, Tennis Court(s), Trail(s)
- Pool: Yes
- Pool Description: Association
- Security/Safety: Smoke Detector(s), Window Bars
Exterior
- Exterior Features: Balcony, Courtyard, Outdoor Living Area, Uncovered Courtyard
- Porch/Patio/Deck: Open, Patio, Balcony
Parking
- Total Spaces: 2
- Parking Features: Assigned, Guest
Location
- County: Palm Beach
- Subdivision: VILLAGE OF SANDALWOOD LAKES SOUTH
- Driving Directions: On Cumberland east of Village Blvd, turn onto 57th Way, located 5701
- Direction Faces: South
School Information
- Elementary School: Seminole Trails
- Middle School: Bear Lakes
- High School: Palm Beach Lakes
Community
- Community Name: 5410
- Association: Yes
- Assoc. Name: Village of Sandalwood South
- Assoc. Fees Include: Common Areas, Insurance, Maintenance Grounds, Roof, Water
- Pets Allowed: Yes
Heating & Cooling
- Central air: Yes
- Air Conditioning: Yes
- Cooling Type: Central Air, Electric
- Heating Type: Central, Electric
Utilities
- Sewer: Public Sewer
- Water: Public
- Cable Available: Yes
- Utility Description: Cable Available, Electricity Available, Sewer Available, Water Available
Structural Information
- Architectural Style: Split Level, Fourplex
- Structure Type: Townhouse
- Construction: Brick, Block, Stucco
- Roof: Mansard
- Windows: Sliding
- Entry Floor Number: 1
- Entry Location: Courtyard
- Stories/Levels: 2
- Building Size: 1236
- Square Feet: 1,236
- Sq. Ft. Source: Public Records
- Living Area: 1,236 Sq. Ft.
- Year Built: 1985
- Property Condition: Resale
Lot Features
- Property View: Garden
- Lot Size (Acres): 0.03
- Road Maintenance: Public Maintained Road
- Street Lights: Yes
- Sidewalks: Yes
- Lot Features: None, 1/4 Acre
- Zoning: RPD (city)
- Fencing (Description): Back Yard, Fenced, Gate, Wood
Water Features
- Water Front View: None
Financial Considerations
- Association Fee: $500
- Assoc Fee Freq.: Monthly
- Assessment Amount: $208,624
- Tax Amount: $4,912.76
- Tax Year: 2025
- Terms: Cash, Conventional, FHA, VA Loan
Disclosures and Reports
- Special Conditions: Standard
- Legal Description: VILLAGE OF SANDALWOOD LAKES SOUTH LT 48A
- Property ID: 74434307040000481
Listed by RE/MAX Prestige Realty/RPB
Get Pre-Approved Today
Schools
Schools serving 5701 57th Way
School District:Palm Beach County School District
| Name | Grades | Distance |
|---|---|---|
Seminole Trails Elementary School 4075 Willow Pond Road, West Palm Beach, FL 33417 | PK-5 | 1.4 mi |
Bear Lakes Middle School 3505 Shenandoah Road, West Palm Beach, FL 33409 | 6-8 | 1.2 mi |
Palm Beach Lakes High School 3505 Shiloh Drive, West Palm Beach, FL 33407 | 9-12 | 1 mi |
Disclaimer:
School attendance boundaries provided by ATTOM Data Solutions and are for reference only. Contact the school directly to verify enrollment eligibility.
Price & Sales History for 5701 57th Way
Date
Details
Price
Change
Source
6/11/2026
Listed
$269,900
184.11%
MLS
2/21/2014
Sold
$95,000
—
Public Record
Disclaimer: Historical sales information is derived from public records provided by the county offices. Information is not guaranteed and should be independently verified.
Tax History
Tax History for 5701 57th Way
Year
Property Taxes
Change
Tax Assessment
Change
2025
$4,913
4%
$208,624
-17%
2024
$4,713
9%
$250,609
11%
2023
$4,330
25%
$225,609
58%
2021
$3,476
-9%
$142,493
-19%
2022
$3,825
10%
$175,509
34%
2021
$3,476
9%
$130,493
2%
2019
$3,187
10%
$127,493
6%
2018
$2,897
9%
$120,330
10%
2017
$2,653
7%
$109,391
10%
2016
$2,468
8%
$99,446
10%
2015
$2,294
166%
$90,405
53%
2014
$864
1%
$59,257
2%
2013
$859
—
$58,381
—
Disclaimer: Historical tax information is derived from public records provided by the county offices. Information is not guaranteed and should be independently verified.
Estimate the Cost
Estimate the Cost for 5701 57th Way
5701 57th Way, West Palm Beach, FL 33409 (MLS# B26040015) is a Townhouse property with 2 bedrooms, 2 full bathrooms and 1 partial bathroom. 5701 57th Way is currently listed for $269,900 and was received on June 11, 2026. Want to learn more about 5701 57th Way? Do you have questions about finding other Townhouse real estate for sale in West Palm Beach? You can browse all West Palm Beach real estate or contact a Coldwell Banker agent to request more information.