This is a carousel with tiles that activate property listing cards. Use the previous and next buttons to navigate.
1/1
$620,000
This is a carousel with tiles that activate property listing cards. Use the previous and next buttons to navigate.
1/1
Property Description
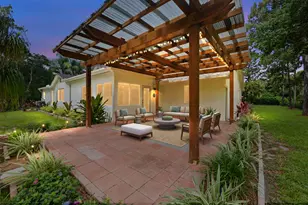
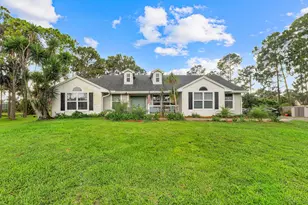
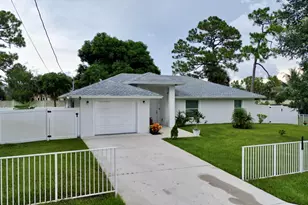
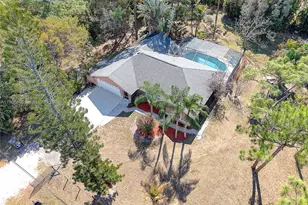
WELCOME HOME to this extraordinary custom-built estate nestled on a beautifully landscaped homesite in one of The Acreage's most desirable locations. Offering a BRAND NEW 2026 ROOF w/transferable warranty, hurricane impact windows and doors, whole-house reverse osmosis water system, and extensive renovations and upgrades throughout, this exceptional residence shows like a model home and feels practically brand new. Combining timeless craftsmanship, superior construction, luxury finishes, and the freedom of acreage living, this meticulously maintained property delivers the perfect blend of elegance, comfort, privacy, and functionality. ENTERING THROUGH the welcoming covered entry, you'll immediately appreciate the abundance of natural light pouring through windows galore, Brazilian (CLICK) cherry hardwood flooring throughout the main living areas and bedrooms, stunning crown molding, gorgeous millwork, oversized baseboards, designer high-hat lighting, and premium flat-wall finishes that create an atmosphere of sophistication throughout. THE HEART OF THE HOME is the spectacular chef's kitchen, thoughtfully designed for both entertaining and everyday living. Featuring custom solid wood maple cabinetry by Wellborn Cabinet, soft-close doors and drawers, pull-out storage throughout, pendant lighting, porcelain flooring, granite countertops with bullnose edges, spacious dining area, and an expansive five person breakfast bar, this kitchen is truly a dream for family gatherings and entertaining alike. THE SPACIOUS PRIMARY SUITE serves as a private retreat offering a large walk-in closet, linen closet, and a luxurious spa-inspired bathroom featuring marble flooring and marble baseboards, dual vanities, a relaxing Jacuzzi soaking tub with elegant stone and glass accents, and a large walk-in shower with floor-to-ceiling stonework, built-in niche, and premium finishes throughout. THE BEAUTIFULLY UPDATED SECONDARY BATHROOM showcases polished travertine extending to the ceiling, marble and glass decorative inlays, bronze fixtures, braided accent details, marble flooring and baseboards, granite countertops, and a custom hardwood vanity with soft-close cabinetry. ADDITIONAL INTERIOR FEATURES include a marble foyer with coat closet, spacious laundry room with stainless steel Trinity utility sink, commercial-grade Maytag front-loading washer and dryer, large walk-in pantry, and extensive custom cabinetry offering abundant storage throughout the home. THIS HOME HAS BEEN LOVINGLY UPDATED with numerous recent improvements including exterior paint, gutters, asphalt millings driveway, updated lighting throughout, renovated bathrooms, fresh interior paint, electrical updates and much more. The attention to detail and pride of ownership are evident at every turn. STEP OUTSIDE and discover your own private Florida paradise. Enjoy the custom pine pergola constructed on reinforced four-foot footers, an expansive brick paver patio, charming fire pit area, mature tropical landscaping, ponytail palms, towering pines, staghorn ferns, majestic coconut, striking starburst and bottlebrush trees, colorful gardens, abundant birdlife, and a delightful shed/playhouse that adds both character and functionality to the property. LOCATION "¢ LIFESTYLE "¢ FREEDOM Perfectly situated in one of The Acreage's most desirable locations and immediately off a paved road, this exceptional property offers the rare combination of peaceful country living and everyday convenience. Residents enjoy access to Palm Beach County's highly regarded public-school system, nationally recognized public magnet programs, prestigious private schools, and nearby Palm Beach State College-providing exceptional educational opportunities for all ages. Life in The Acreage is all about space, privacy, and freedom. Whether your dream is farm-to-table living, gardening, raising animals, bringing your boat, RV, or recreational toys, or simply enjoying breathtaking sunsets and star-filled skies, this commun
Full Property Details
Full Property Details for 5750 Royal Palm Beach Blvd
General
- Sold For: $620,000
- Taxes: $5,145 (2025)
- Status: Closed
- Type: Single Family
- Source: Regional
- MLS ID: B26045537
- Added to Site: 62 day(s) ago
Interior
- Interior Features: Attic, Breakfast Bar, Breakfast Area, Bathtub, Dual Sinks, Entrance Foyer, Family/Dining Room, Garden Tub/Roman Tub, Jetted Tub, Pantry, Pull Down Attic Stairs, Split Bedrooms, Soaking Tub, Separate Shower, Bar, Walk-In Closet(s)
- Appliances: Cooktop, Dishwasher, ENERGY STAR Qualified Dishwasher, ENERGY STAR Qualified Dryer, ENERGY STAR Qualified Freezer, ENERGY STAR Qualified Refrigerator, ENERGY STAR Qualified Washer, Electric Cooktop, Electric Range, Electric Water Heater, Ice Maker, Microwave, Oven, Water Purifier Owned, Refrigerator, Water Softener Owned, Water Softener, Vented Exhaust Fan, Water Heater, Water Purifier, Washer
- Furnishings: Negotiable
- Flooring: Marble, Wood
Rooms
Bathrooms
- Total Bathrooms: 2
- Full Bathrooms: 2
- Main Floor Baths: 2
Bedrooms
- Total Bedrooms: 3
- Bedrooms Main: 3
Other Rooms
- Laundry: Inside, Laundry Room, Laundry Tub, Sink, See Remarks
Additional Information
- Security/Safety: Security System Owned, Security Lights
- Equipment: Other
Exterior
- Exterior Features: Courtyard, Garden, Outdoor Living Area, Other, Storage, Room For Pool
- Porch/Patio/Deck: Covered, Patio, Porch
Parking
- Garage: Yes
- Attached garage: Yes
- Garage Spaces: 2
- Covered Spaces: 2
- Total Spaces: 10
- Parking Features: Attached, Boat, Concrete, Driveway, Garage, Golf Cart Garage, Garage Door Opener, Guest, RV Access/Parking
Location
- County: Palm Beach
- Subdivision: The Acreage
- Driving Directions: I-95 or Turnpike to Northlake Blvd and go West to Coconut Blvd go L/S to Orange Blvd go L/E and follow to Royal Palm Beach Blvd to 57th Rd N. go L/E to your destination will be on your L/N side.
- Direction Faces: West
School Information
- Elementary School: Golden Grove
- Middle School: Western Pines
- High School: Royal Palm Beach
Community
- Community Name: 5540
- Pets Allowed: Yes
Heating & Cooling
- Central air: Yes
- Air Conditioning: Yes
- Cooling Type: Central Air, Ceiling Fan(s), Electric, ENERGY STAR Qualified Equipment
- Heating Type: Central, Electric
Utilities
- Sewer: Septic Tank
- Water: Well
- Well: Yes
- Cable Available: Yes
- Utility Description: Cable Available, Electricity Available, Phone Available, Underground Utilities
Structural Information
- Architectural Style: Florida, Patio Home, Ranch
- Structure Type: House
- Construction: Stucco
- Roof: Shingle
- Windows: Blinds, ENERGY STAR Qualified Windows, Metal, Single Hung, Storm Window(s)
- Stories/Levels: 1
- Building Size: 2332
- Square Feet: 1,863
- Sq. Ft. Source: Appraiser
- Living Area: 1,863 Sq. Ft.
- Year Built: 1984
- Property Condition: Resale
Additional Structures
- Other Structures: Barn(s), Outbuilding, Pergola, Shed(s), Storage, Workshop
Lot Features
- Property View: Garden
- Lot Size (Acres): 1.25
- Lot Dimensions: 330' x 165'
- Frontage: County Road, City Street, See Remarks, Dirt, Paved
- Road Maintenance: Public Maintained Road
- Sidewalks: Yes
- Lot Features: 1-2 Acres, None
- Zoning: AR
- Fencing (Description): Partial
Green Features
- Energy Efficient: Appliances
Financial Considerations
- Assessment Amount: $245,108
- Tax Amount: $5,145.36
- Tax Year: 2025
- Terms: Cash, Conventional, FHA, VA Loan
Disclosures and Reports
- Special Conditions: Standard, Listed As-Is
- Legal Description: 2-43-41~ S 1/2 OF SW 1/4 OF SW1/4 OF NE 1/4 OF NW 1/4 A/K/A C-1226
- Property ID: 414302000004400
Listed by RE/MAX Direct and EXP Realty LLC
Sold by EXP Realty LLC

Get Pre-Approved Today
Schools
Schools serving 5750 Royal Palm Beach Blvd
School District:Palm Beach County School District
| Name | Grades | Distance |
|---|---|---|
Golden Grove Elementary School 5959 140th Avenue North, West Palm Beach, FL 33411 | K-5 | 2.5 mi |
Western Pines Community Middle School 5949 140th Avenue North, West Palm Beach, FL 33411 | 6-8 | 2.5 mi |
Royal Palm Beach High School 10600 Okeechobee Boulevard, Royal Palm Beach, FL 33411 | 9-12 | 3.9 mi |
Disclaimer:
School attendance boundaries provided by ATTOM Data Solutions and are for reference only. Contact the school directly to verify enrollment eligibility.
Price & Sales History for 5750 Royal Palm Beach Blvd
Date
Details
Price
Change
Source
8/24/2026
Sold
$620,000
-0.8%
MLS
6/25/2026
Listed
$625,000
—
MLS
Disclaimer: Historical sales information is derived from public records provided by the county offices. Information is not guaranteed and should be independently verified.
5750 Royal Palm Beach Boulevard, West Palm Beach, FL 33411 (MLS# B26045537) is a Single Family property that was sold at $620,000 on August 24, 2026. Want to learn more about 5750 Royal Palm Beach Boulevard? Do you have questions about finding other Single Family real estate for sale in West Palm Beach? You can browse all West Palm Beach real estate or contact a Coldwell Banker agent to request more information.