This is a carousel with tiles that activate property listing cards. Use the previous and next buttons to navigate.
1/61
$319,999
This is a carousel with tiles that activate property listing cards. Use the previous and next buttons to navigate.
1/61
Property Description
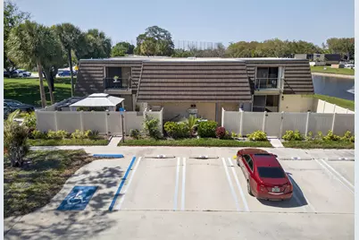
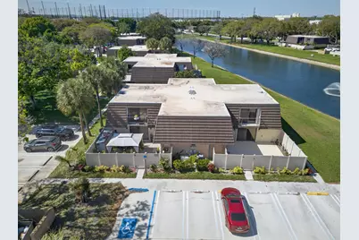
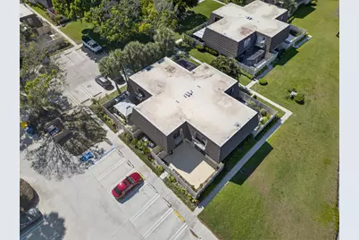
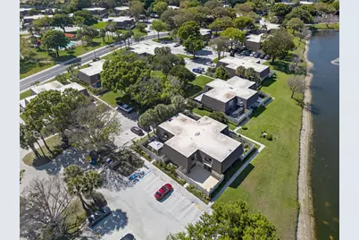
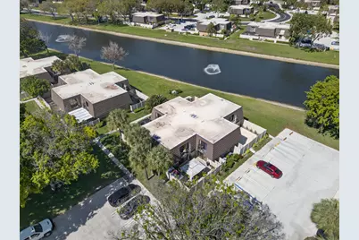
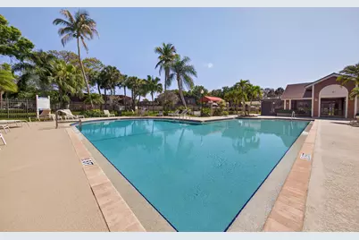
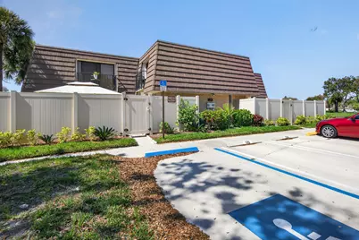
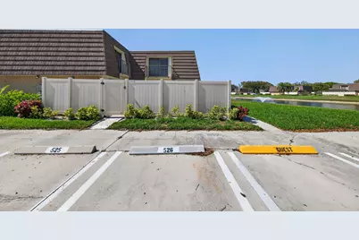
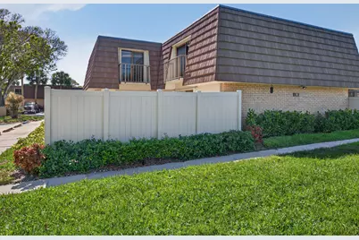
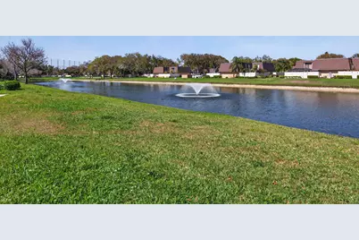
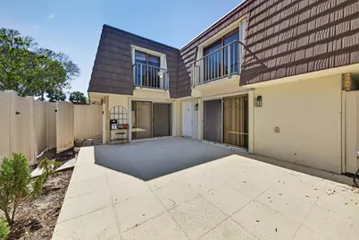

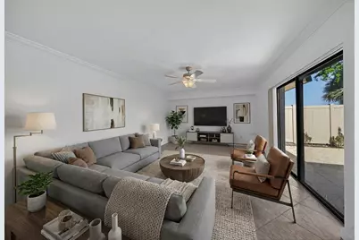
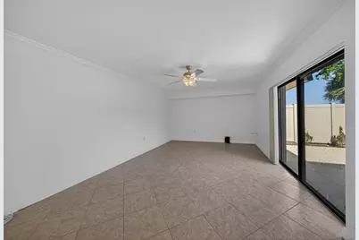
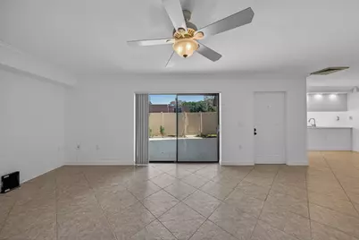
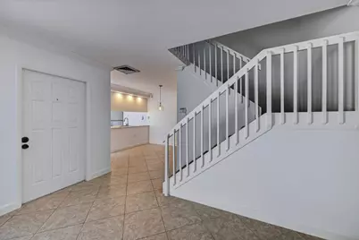
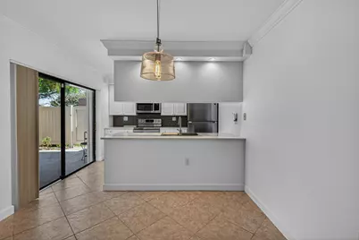
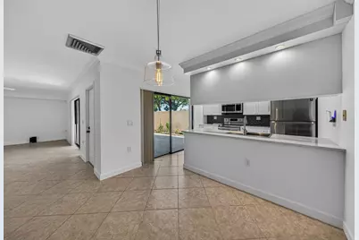
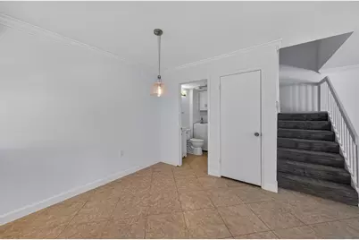
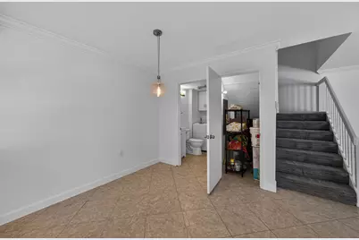
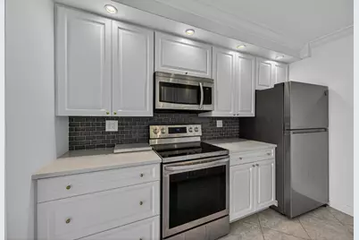
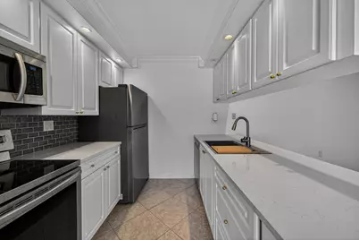
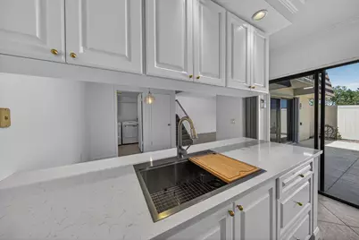
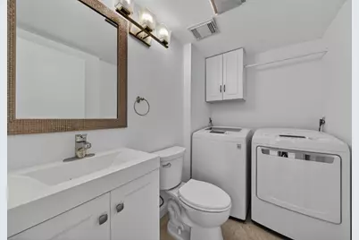
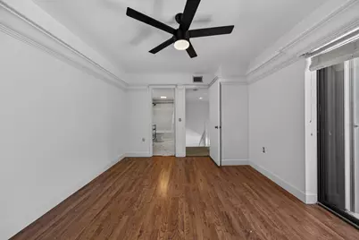
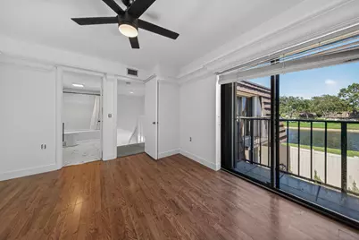
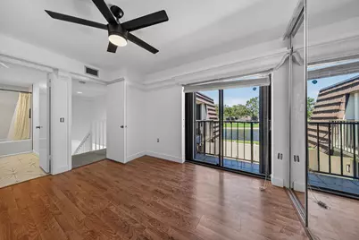
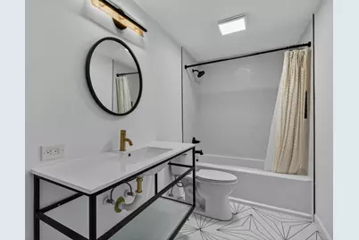
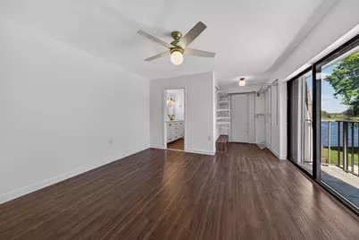
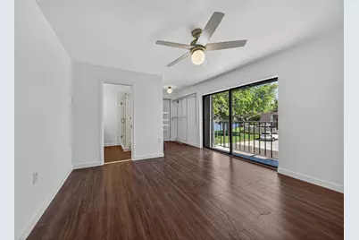
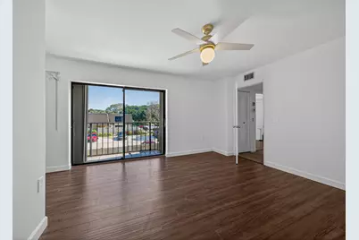
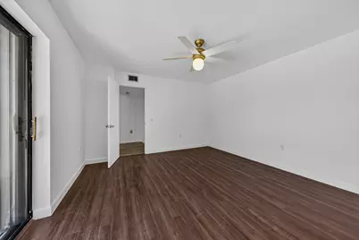
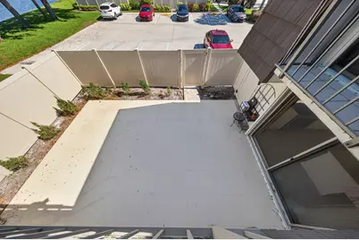
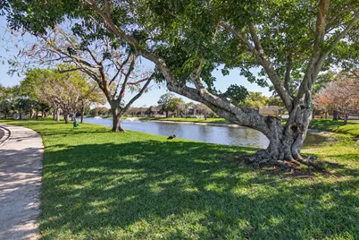
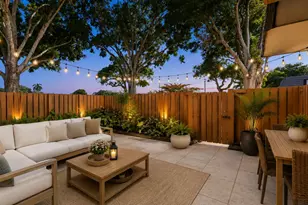
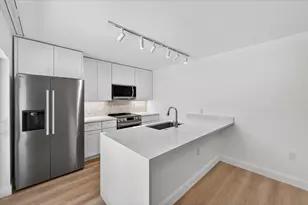
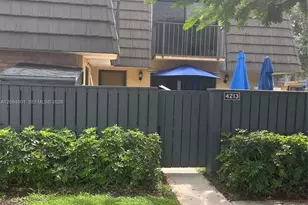
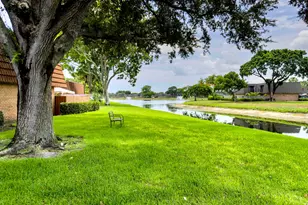
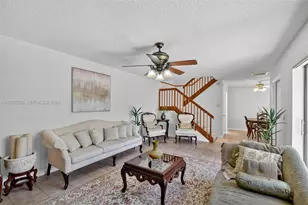
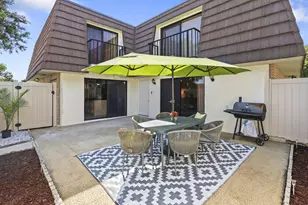
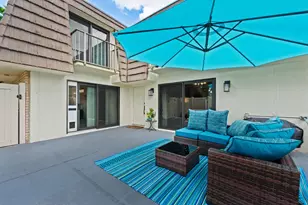
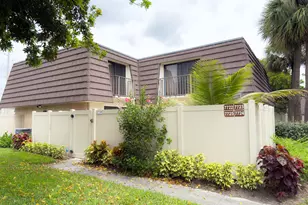
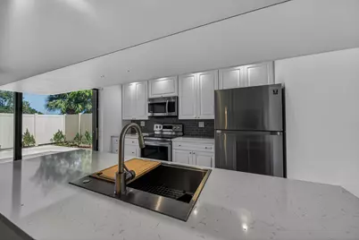
This beautifully renovated 2-bedroom, 2.5-bathroom townhouse offers modern comfort and turnkey convenience in a prime location. Enter through the gates to a spacious outdoor patio and into updated interiors with new flooring and appliances. Directly across from the pool, this home provides exceptional privacy with no close neighbors, creating a serene retreat with stunning lake views. Enjoy easy access to the Ballpark of the Palm Beaches and Okeeheelee Park for baseball, golf, tennis, or scenic rides. For shopping and dining, Palm Beach Outlets, CityPlace, and the Villages of West Palm Beach offer a variety of options. Explore the Cox Science Center and Aquarium, Mounts Botanical Garden, The Palm Beach Zoo, and Manatee Lagoon. Municipal Beach and Peanut Island are just a short drive away.
Full Property Details
Full Property Details for 7811 78th Way
General
- Price: $319,999
- HOA FEE: $501/month
- Taxes: $2,196 (2025)
- Status: Active
- Type: Townhouse
- Source: Regional
- MLS ID: B26009373
- Updated: 5/18/2026
- Added to Site: 59 day(s) ago
Interior
- Interior Features: Kitchen Island, Living/Dining Room, Storage, Tub Shower, Upper Level Primary, Walk-In Closet(s)
- Appliances: Dryer, Dishwasher, Electric Range, Electric Water Heater, Disposal, Ice Maker, Microwave, Oven, Refrigerator, Water Heater, Washer
- Furnishings: Unfurnished
- Flooring: Tile
Rooms
Bathrooms
- Total Bathrooms: 3
- Full Bathrooms: 2
- Half Bathrooms: 1
- Main Floor Baths: 1
Bedrooms
- Total Bedrooms: 2
Other Rooms
- Laundry: In Unit, Washer Dryer Install Allowed
Additional Information
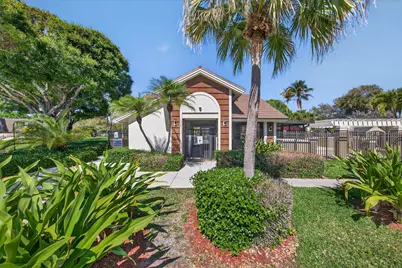
- Shared Amenities: Clubhouse, Pool
- Pool: Yes
- Pool Description: Association
Exterior
- Exterior Features: Balcony, Courtyard, Outdoor Living Area, Uncovered Courtyard
- Porch/Patio/Deck: Open, Patio, Balcony
Parking
- Total Spaces: 1
- Parking Features: Assigned, Guest
Location
- County: Palm Beach
- Subdivision: HERITAGE VILLAGE OF P B LAKES
- Driving Directions: From I-95 Exit 45th Street and head west. Make a left on Village Blvd, then make a right on Shiloh Dr. Make a left at Heritage Village Dr, then a left at 78th Way. The Unit is located on the left at the end of the road.
- Direction Faces: Southeast
School Information
- Elementary School: Egret Lake
- Middle School: Bear Lakes
- High School: Palm Beach Lakes
Community
- Community Name: 5410
- Association: Yes
- Assoc. Name: Heritage Village of Palm Beach Lakes HOA
- Assoc. Fees Include: Common Areas, Cable TV, Insurance, Maintenance Grounds, Trash
- Pets Allowed: Yes
Heating & Cooling
- Central air: Yes
- Air Conditioning: Yes
- Cooling Type: Central Air, Ceiling Fan(s), Electric
- Heating Type: Central, Electric
Utilities
- Sewer: Public Sewer
- Water: Public
- Cable Available: Yes
- Utility Description: Cable Available, Electricity Connected, Phone Available, Sewer Available, Underground Utilities, Water Available
Structural Information
- Structure Type: Townhouse
- Construction: Block
- Roof: Flat, Tar/Gravel
- Entry Floor Number: 1
- Stories/Levels: 2
- Building Size: 1264
- Square Feet: 1,264
- Sq. Ft. Source: Appraiser
- Living Area: 1,264 Sq. Ft.
- Year Built: 1988
- Property Condition: Resale, Updated/Remodeled
Lot Features
- Property View: Garden, Lake
- Lot Size (Acres): 0.03
- Lot Features: Corner Lot
- Zoning: RPD (city)
- Fencing (Description): Front Yard, Privacy, Vinyl
Water Features
- Water Front: Yes
- Water View: Yes
- Water Front Desc.: Lake Front, Lake Privileges
- Water Front View: Lake Front, Lake Privileges
- Lake Front: Yes
Financial Considerations
- Association Fee: $501
- Assoc Fee Freq.: Monthly
- Assessment Amount: $126,925
- Tax Amount: $2,196.78
- Tax Year: 2025
- Terms: Cash, Conventional, FHA
Disclosures and Reports
- Special Conditions: Standard
- Legal Description: HERITAGE VILLAGE OF P B LAKES LT 70-C
- Property ID: 74424301160000703
Listed by Balistreri Real Estate Inc

Get Pre-Approved Today
Schools
Schools serving 7811 78th Way
School District:Palm Beach County School District
| Name | Grades | Distance |
|---|---|---|
Egret Lake Elementary School 5115 47th Place North, West Palm Beach, FL 33417 | K-5 | 0.9 mi |
Bear Lakes Middle School 3505 Shenandoah Road, West Palm Beach, FL 33409 | 6-8 | 1.3 mi |
Palm Beach Lakes High School 3505 Shiloh Drive, West Palm Beach, FL 33407 | 9-12 | 0.3 mi |
Disclaimer:
School attendance boundaries provided by ATTOM Data Solutions and are for reference only. Contact the school directly to verify enrollment eligibility.
Price & Sales History for 7811 78th Way
Date
Details
Price
Change
Source
3/31/2026
Listed
$319,999
174.68%
MLS
4/29/2014
Sold
$116,500
—
Public Record
Disclaimer: Historical sales information is derived from public records provided by the county offices. Information is not guaranteed and should be independently verified.
Tax History
Tax History for 7811 78th Way
Year
Property Taxes
Change
Tax Assessment
Change
2024
$2,107
—
$126,925
3%
2024
$2,107
4%
$123,348
3%
2023
$2,033
6%
$119,755
6%
2021
$1,916
-2%
$112,881
-3%
2022
$1,958
2%
$116,267
4%
2021
$1,916
4%
$111,322
2%
2019
$1,843
10%
$108,819
2%
2018
$1,673
4%
$106,790
2%
2017
$1,606
2%
$104,594
2%
2016
$1,577
-32%
$102,443
12%
2015
$2,318
20%
$91,443
31%
2014
$1,932
14%
$69,787
10%
2013
$1,692
—
$63,443
—
Disclaimer: Historical tax information is derived from public records provided by the county offices. Information is not guaranteed and should be independently verified.
Estimate the Cost
Estimate the Cost for 7811 78th Way
7811 78th Way, West Palm Beach, FL 33407 (MLS# B26009373) is a Townhouse property with 2 bedrooms, 2 full bathrooms and 1 partial bathroom. 7811 78th Way is currently listed for $319,999 and was received on March 31, 2026. Want to learn more about 7811 78th Way? Do you have questions about finding other Townhouse real estate for sale in West Palm Beach? You can browse all West Palm Beach real estate or contact a Coldwell Banker agent to request more information.