Full Property Details for 807 Ardmore Rd
General
- Price: $2,900,000
- Taxes: $28,139 (2025)
- Status: Active
- Type: Single Family
- Source: Regional
- MLS ID: B26068227
- Updated: 10/9/2026
- Added to Site: 46 day(s) ago
Interior
- Number of Rooms: 1
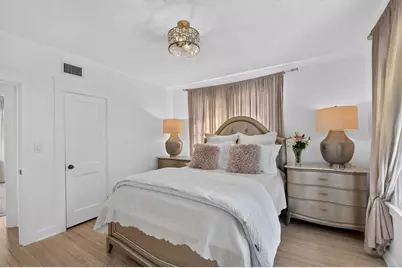
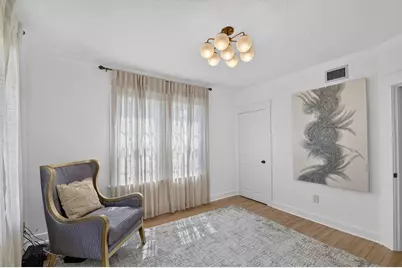
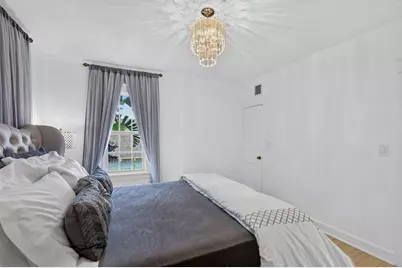
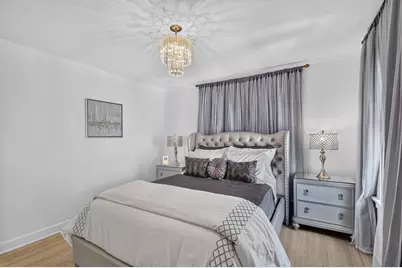
- Interior Features: Cathedral Ceiling(s), Dual Sinks, Entrance Foyer, Split Bedrooms, Separate Shower, Upper Level Primary
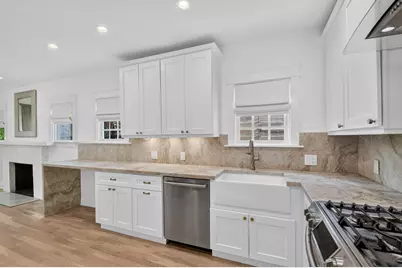
- Fireplace: Yes
- Fireplace(s): Wood Burning
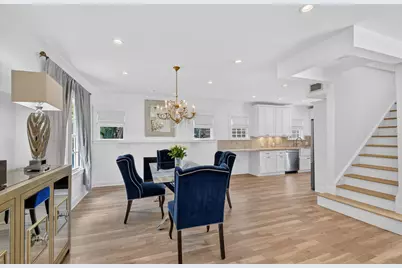
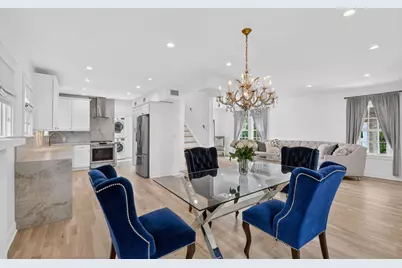
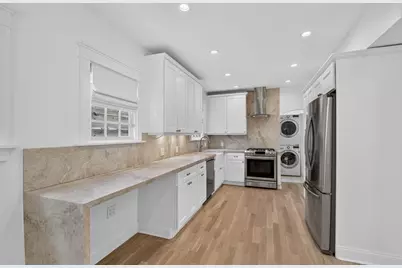
- Appliances: Dryer, Dishwasher, Electric Water Heater, Disposal, Gas Range, Gas Water Heater, Microwave, Refrigerator, Vented Exhaust Fan, Water Heater, Washer
- Furnishings: Negotiable
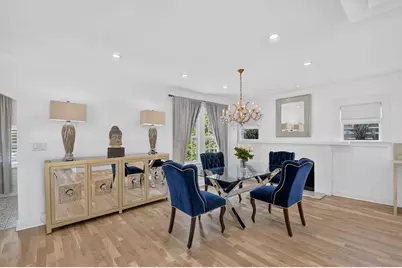
- Flooring: Marble, Tile, Wood
Rooms
- Total Bathrooms: 4
- Full Bathrooms: 3
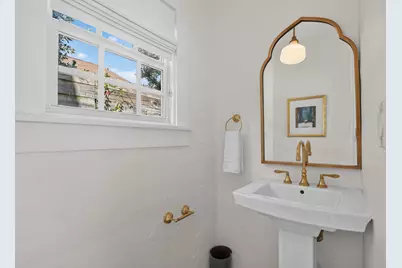
- Half Bathrooms: 1
- Main Floor Baths: 1
- Laundry: Inside, Laundry Closet, In Hall, In Unit, Multiple Locations, See Remarks
Additional Information
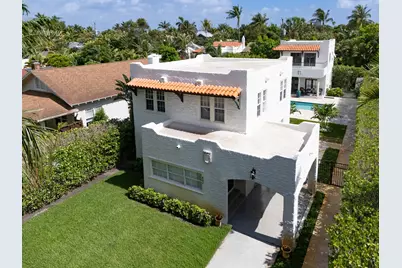
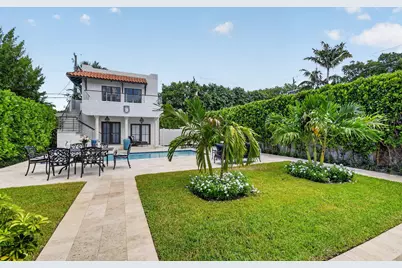
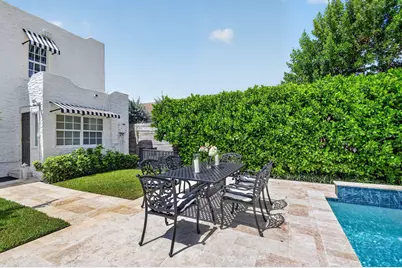
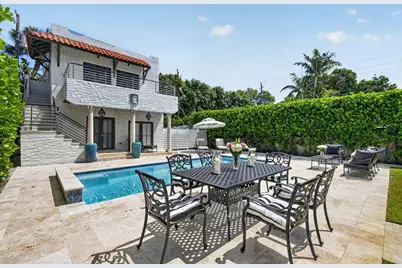
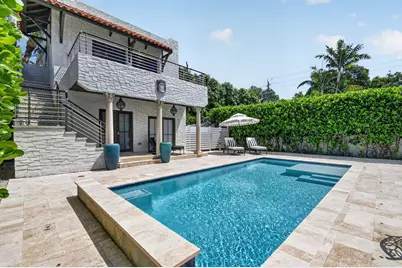
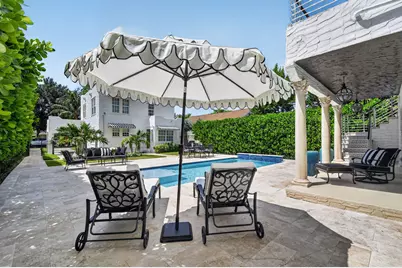
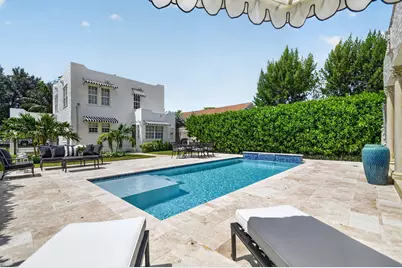
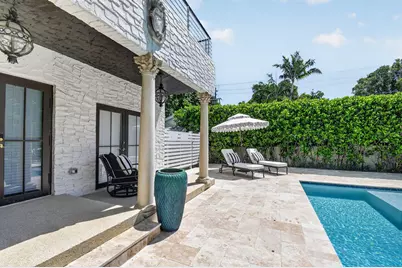
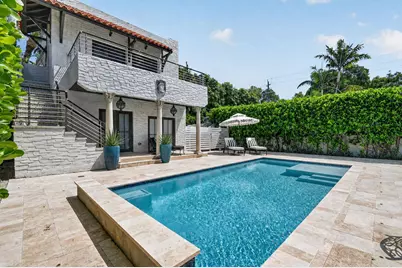
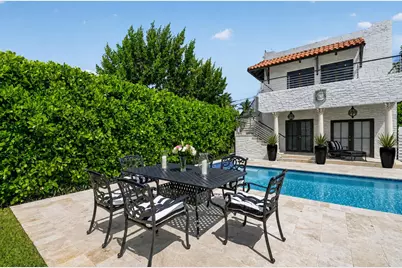
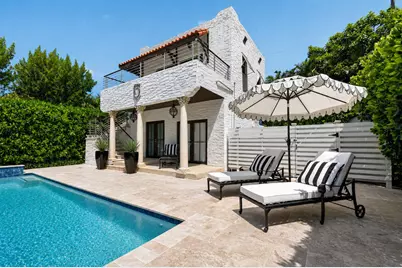
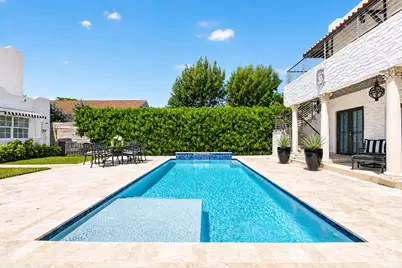
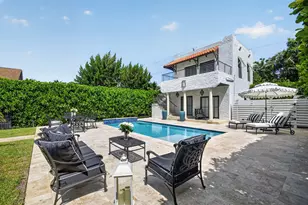
- Pool: Yes
- Private Pool: Yes
- Pool Description: Fenced, Heated, In Ground, Other, Pool Equipment, Private, Pool Sweep
- Security/Safety: Smoke Detector(s), Security Fence, Security Lights
Exterior
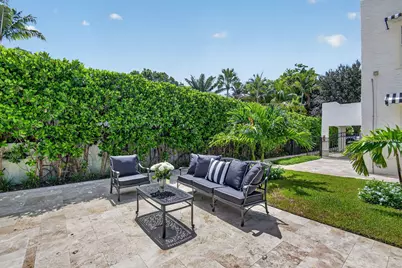
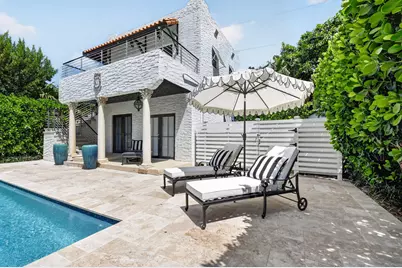
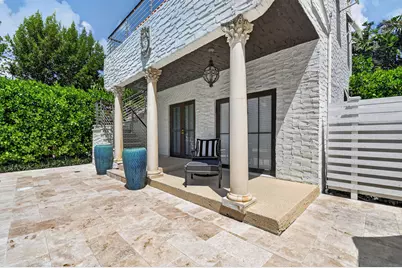
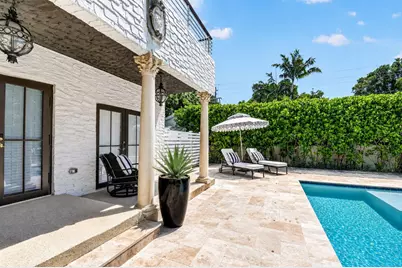
- Exterior Features: Awning(s), Lighting, Outdoor Living Area
- Porch/Patio/Deck: Covered, Patio
Parking
- Carports: Yes
- Carport Spaces: 1
- Covered Spaces: 1
- Total Spaces: 4
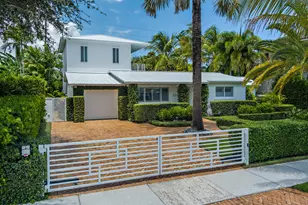
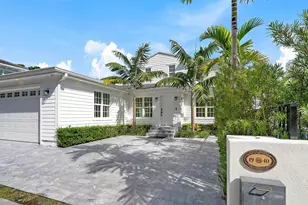
- Parking Features: Attached Carport, Attached, Covered, Carport, Driveway, Paver Block
Location
- County: Palm Beach
- Subdivision: Flamingo Park
- Driving Directions: From Belvedere, North on Lake Ave to Ardmore, West on Ardmore, 2 Nd Street on right
- Direction Faces: South
School Information
- Elementary School: Palm Beach Public
- High School: Forest Hill
Community
- Community Name: 5430
- Pets Allowed: Yes
Heating & Cooling
- Central air: Yes
- Air Conditioning: Yes
- Cooling Type: Central Air, Ceiling Fan(s), Zoned
- Heating Type: Central, Exhaust Fan, Zoned
- Water Heater: Owned
Utilities
- Sewer: Public Sewer
- Water: Public, Well
- Well: Yes
- Utility Description: Electricity Connected, Natural Gas Connected, Sewer Connected, Underground Utilities, Water Connected
Structural Information
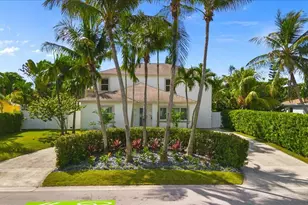
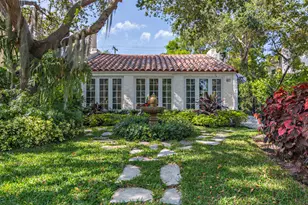
- Architectural Style: Mediterranean
- Structure Type: House
- Construction: Stucco
- Roof: Spanish Tile
- Entry Floor Number: 1
- Stories/Levels: 2
- Building Size: 2812
- Square Feet: 2,275
- Sq. Ft. Source: Assessor
- Living Area: 2,275 Sq. Ft.
- Year Built: 1927
- Property Condition: Resale
Additional Structures
- Other Structures: Guest House
Lot Features
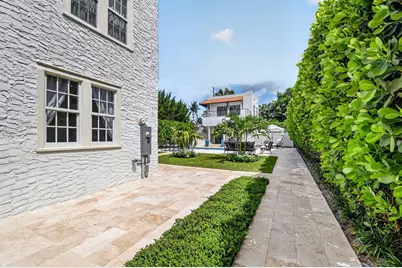
- Property View: Garden
- Frontage: City Street, Paved
- Road Maintenance: Public Maintained Road
- Sidewalks: Yes
- Zoning: SF14-C2
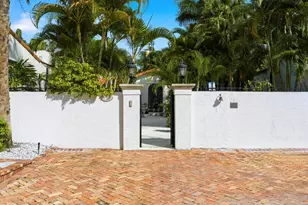
- Fencing (Description): Back Yard, Fenced, Gate, Privacy, Security, See Remarks, Wrought Iron
Water Features
Financial Considerations
- Tax Amount: $28,139
- Tax Year: 2025
- Terms: Cash, Conventional, 1031 Exchange, Other
Disclosures and Reports
- Special Conditions: Standard
- Legal Description: FLAMINGO PARK LT 14 BLK 25
- Property ID: 74434328060250140
Listed by Chubbs Realty Group, LLC